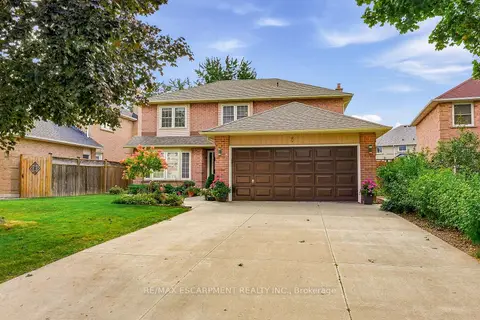
5 MICHELLE Drive
Grapeview, St. Catharines, L2S3E2
Listed by RE/MAX Escarpment Realty Inc.
$818,000
- 4 bedrooms
- 3 bathrooms
- 6 parking
- 3192 sq ft
Listed 27 days ago · MLS® 40866184
About this home
Welcome to this fabulous 4 bedroom, 2.5 bathroom family home located in the highly sought after Grapeview neighbourhood! Beautifully cared for by the same owner for an incredible 35 years, this home reflects true pride of ownership throughout! Offering an abundance of space, a functional layout and incredible potential, this is the perfect opportunity to make a home your own. The main level features a large, bright eat-in kitchen with plenty of room for family meals, a separate formal dining room and French doors leading to the spacious living room. A sunken family room with a cozy gas fireplace provides the perfect place to relax and unwind. Upstairs, you’ll find four generous bedrooms, including a spacious primary retreat complete with a walk-in closet and private 3 piece ensuite. The large basement is partially finished, offering even more living space and plenty of potential for a recreation room, home gym, office or additional entertaining area. A rough in for a bathroom adds even more possibilities. Step outside to a nicely private backyard featuring a composite deck with glass railing and retractable electric awnings ideal for outdoor dining, entertaining or simply relaxing. The front yard features a built-in sprinkler system, while the large driveway has no sidewalk interruption and provides parking for up to four vehicles. Ideally situated in a popular, family friendly neighbourhood close to shopping, schools, parks, amenities and highway access, this spacious home offers endless possibilities and is the perfect place to call home! (id:66966)
Details
- Type
- Detached
- Style
- Other
- Size
- 3192 sq ft
- Basement
- Partially finished, Full
- Garage
- Garage
- Property tax
- $6,539
- Neighbourhood
- Grapeview
- Municipality
- St. Catharines
Interior
- Bedrooms
- 4 above ground
- Fireplace
- Yes
- Appliances
- Washer, Refrigerator, Central Vacuum, Dishwasher, Stove, Dryer, Window Coverings, Garage door opener
Heating, cooling and services
- Heating
- Forced air, Natural gas
- Air conditioning
- Central air conditioning
- Water and sewer
- Municipal sewage system
Building and exterior
- Year built
- 1987
- Foundation
- Poured Concrete
- Outdoor
- Brick, Vinyl siding
Parking
- Total parking
- 6
- Driveway and parking
- Attached Garage
Rooms
| Room | Level | Size | Features |
|---|---|---|---|
| Storage | Basement | 23'4'' x 18'4'' | |
| Other | Basement | 16'2'' x 11'9'' | |
| Recreation room | Basement | 27'11'' x 17'2'' | |
| 4pc Bathroom | Second level | 4'11'' x 12'11'' | |
| Bedroom | Second level | 9'5'' x 11'5'' | |
| Bedroom | Second level | 14'6'' x 11'6'' | |
| Bedroom | Second level | 11'1'' x 10'4'' | |
| 3pc Ensuite bath | Second level | 7'1'' x 7'10'' | |
| Primary Bedroom | Second level | 16'7'' x 12'0'' | |
| 2pc Bathroom | Main level | 4'11'' x 4'11'' | |
| Laundry room | Main level | 11'4'' x 8'4'' | |
| Family room | Main level | 11'4'' x 15'1'' | |
| Living room | Main level | 11'5'' x 16'8'' | |
| Dining room | Main level | 11'5'' x 11'6'' | |
| Eat in kitchen | Main level | 12'5'' x 8'6'' | |
| Kitchen | Main level | 12'5'' x 7'10'' |
Location
Location is approximate. See nearby homes on the map
Listed by RE/MAX Escarpment Realty Inc..

REALTOR®, REALTORS®, and the REALTOR® logo are certification marks that are owned by REALTOR® Canada Inc. and licensed exclusively to The Canadian Real Estate Association (CREA). These certification marks identify real estate professionals who are members of CREA and who must abide by CREA’s By-Laws, Rules, and the REALTOR® Code. The MLS® trademark and the MLS® logo are owned by CREA and identify the professional real estate services provided by members of CREA.
The information contained on this site is based in whole or in part on information that is provided by members of The Canadian Real Estate Association, who are responsible for its accuracy. CREA reproduces and distributes this information as a service for its members and assumes no responsibility for its accuracy.
Similar homes nearby
See more in St. Catharines 📷 45
$684,900
2+1 bd2 ba3 pk2280 ft²
1052 VANSICKLE Road N
Grapeview, St. Catharines
Detached · MLS® 40845353 · Royal LePage NRC Realty Inc.
 📷 43
$679,900
3+1 bd2 ba4 pk
10 MICHELLE DRIVE
Grapeview, St. Catharines
Detached · MLS® X13878930 · REVEL Realty Inc., Brokerage
 Open Sun 2 pm
📷 50🎥 Tour
$818,000
Reduced $21,900 (↓ 3%)
≈ $3,582/mo mortgage · 20% down
4 bd3 ba6 pk2000-2500 ft²
5 Michelle Drive
453 - Grapeview, St. Catharines
WalkableSchool 8 min walk
Detached · MLS® X13824928 · RE/MAX ESCARPMENT REALTY INC.
 📷 48🎥 Tour
$819,900
≈ $3,590/mo mortgage · 20% down
3 bd3 ba8 pk1100-1500 ft²
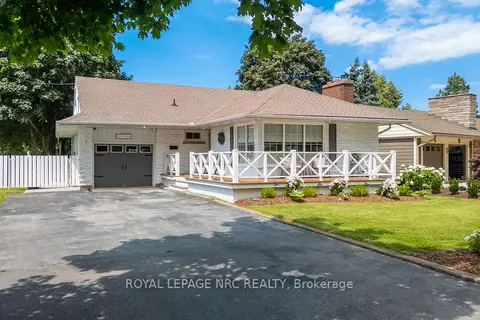
1 NANCY Drive
442 - Vine/Linwell, St. Catharines
School 7 min walk
Detached · MLS® X13895360 · ROYAL LEPAGE NRC REALTY
 📷 34
$820,999
Reduced $14,000 (↓ 2%)
≈ $3,595/mo mortgage · 20% down
2+2 bd2 ba4 pk1100-1500 ft²
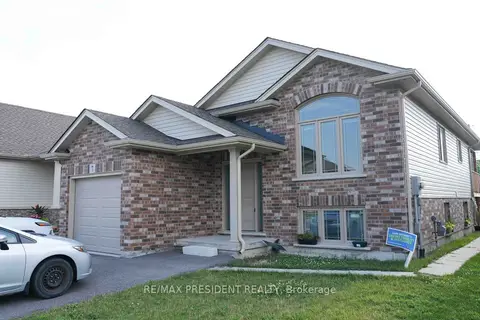
7 Berkshire Drive
444 - Carlton/Bunting, St. Catharines
Basement suiteMultiplexWalkable
Duplex · MLS® X13727088 · RE/MAX PRESIDENT REALTY
 📷 31
$825,000
4 bd3 ba6 pk
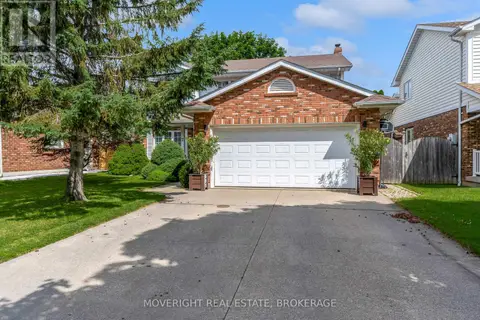
7 BAHAMA BAY
Bunting/Linwell, St. Catharines
Detached · MLS® X13496730 · MOVERIGHT REAL ESTATE, BROKERAGE
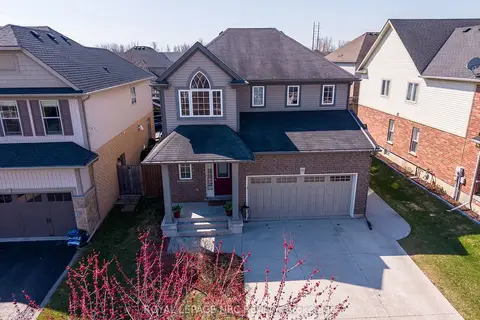 📷 45
$829,900
≈ $3,634/mo mortgage · 20% down
3+1 bd4 ba6 pk2000-2500 ft²
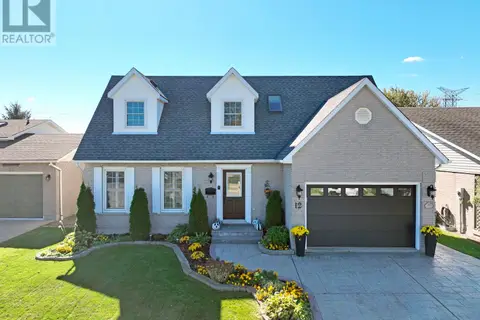
12 Wilfrid Laurier Crescent
455 - Secord Woods, St. Catharines
School 9 min walk
Detached · MLS® X13564128 · ROYAL LEPAGE NRC REALTY
 📷 37
$830,000
4 bd4 ba5 pk
12 FOXHILL CRESCENT
Rykert/Vansickle, St. Catharines
Pool
Detached · MLS® X13534410 · RE/MAX GARDEN CITY UPHOUSE REALTY