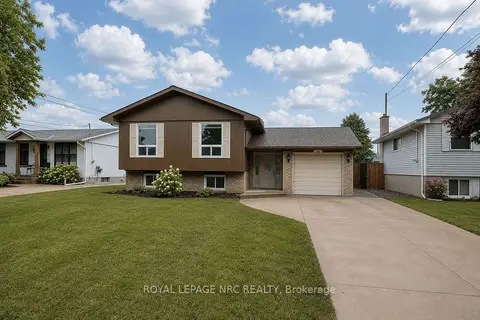
1052 VANSICKLE Road N
Grapeview, St. Catharines, L2S2X3
Listed by Royal LePage NRC Realty Inc.
$684,900
- 2+1 bedrooms
- 2 bathrooms
- 3 parking
- 2280 sq ft
Listed 106 days ago · MLS® 40845353
About this home
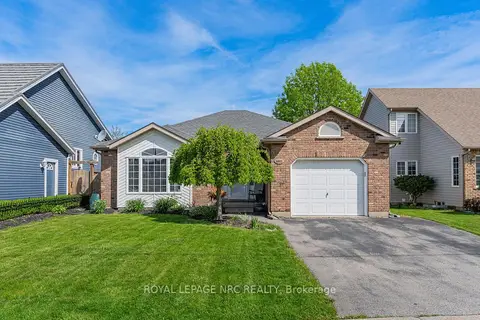
1052 Vansickle Road North is a well-kept detached bungalow offering comfortable main-floor living in a convenient Grapeview location. Built in 2000 and showing clear pride of ownership, this home is a strong fit for downsizers, families, and professionals looking for a practical layout in an established neighbourhood. The bungalow design provides everyday ease and functionality, with the potential to suit a wide range of lifestyles. Set close to Fourth Avenue shopping, restaurants, everyday amenities, parks, and trails, the location offers both convenience and lifestyle. With easy access to Highway 406, the QEW, schools, and west-end St. Catharines amenities, this is a well-positioned home for buyers who value comfort, accessibility, and long-term livability. (id:66966)
Details
- Type
- Detached
- Size
- 2280 sq ft
- Basement
- Finished, Full
- Garage
- Garage
- Property tax
- $4,863
- Neighbourhood
- Grapeview
- Municipality
- St. Catharines
Interior
- Bedrooms
- 2 above ground + 1 below
- Fireplace
- No
- Appliances
- Washer, Refrigerator, Dishwasher, Dryer, Garage door opener
Heating, cooling and services
- Heating
- Forced air, Natural gas
- Air conditioning
- Central air conditioning
- Water and sewer
- Municipal sewage system
Building and exterior
- Outdoor
- Brick Veneer
Parking
- Total parking
- 3
- Driveway and parking
- Attached Garage
Rooms
| Room | Level | Size | Features |
|---|---|---|---|
| 3pc Bathroom | Basement | ||
| Bedroom | Basement | 10'3'' x 11'7'' | |
| Recreation room | Basement | 30'4'' x 23'10'' | |
| Primary Bedroom | Main level | 14'1'' x 14'4'' | |
| 4pc Bathroom | Main level | ||
| Bedroom | Main level | 14'1'' x 14'6'' | |
| Laundry room | Main level | 5'1'' x 10'9'' | |
| Kitchen | Main level | 8'7'' x 8'10'' | |
| Dining room | Main level | 9'4'' x 8'10'' | |
| Living room | Main level | 15'1'' x 13'0'' | |
| Foyer | Main level | 5'10'' x 8'10'' |
Location
Location is approximate. See nearby homes on the map
Listed by Royal LePage NRC Realty Inc..

REALTOR®, REALTORS®, and the REALTOR® logo are certification marks that are owned by REALTOR® Canada Inc. and licensed exclusively to The Canadian Real Estate Association (CREA). These certification marks identify real estate professionals who are members of CREA and who must abide by CREA’s By-Laws, Rules, and the REALTOR® Code. The MLS® trademark and the MLS® logo are owned by CREA and identify the professional real estate services provided by members of CREA.
The information contained on this site is based in whole or in part on information that is provided by members of The Canadian Real Estate Association, who are responsible for its accuracy. CREA reproduces and distributes this information as a service for its members and assumes no responsibility for its accuracy.
Similar homes nearby
See more in St. Catharines 📷 43
$679,900
3+1 bd2 ba4 pk
10 MICHELLE DRIVE
Grapeview, St. Catharines
Detached · MLS® X13878930 · REVEL Realty Inc., Brokerage
 New
📷 38
$649,000
3+3 bd2 ba6 pk
5 BURDY DRIVE
Grapeview, St. Catharines
Basement suiteWaterfront
Detached · MLS® X14092496 · MASTERSON REALTY LTD,BROKERAGE
 📷 42
$624,900
3+2 bd2 ba4 pk2000 ft²
99 MARTINDALE Road
Grapeview, St. Catharines
Detached · MLS® 40857874 · Royal LePage Macro Realty
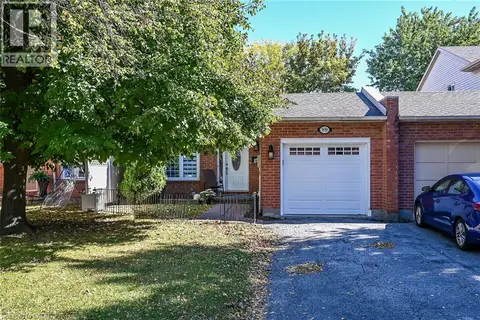 📷 50
$574,900
3 bd2 ba3 pk1893 ft²
89 STONEY BROOK Crescent
Grapeview, St. Catharines
Link · MLS® 40869930 · Century 21 Heritage Group Ltd.
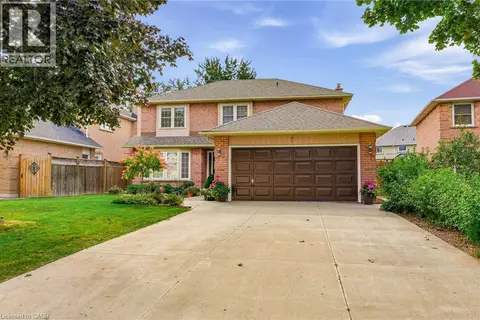 📷 46
$818,000
4 bd3 ba6 pk3192 ft²
5 MICHELLE Drive
Grapeview, St. Catharines
Detached · MLS® 40866184 · RE/MAX Escarpment Realty Inc.
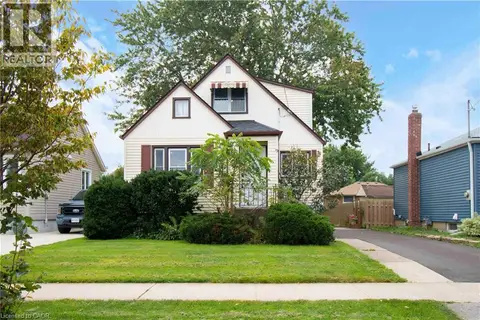 📷 28
$549,900
2 bd1 ba2 pk972 ft²
9 BRIDGE Street
Grapeview, St. Catharines
Detached · MLS® 40866499 · Michelle Russell Realty & Appr.Services Ltd.
 📷 45🎥 Tour
$684,900
Reduced $15,000 (↓ 2%)
≈ $2,999/mo mortgage · 20% down
2+1 bd2 ba3 pk1100-1500 ft²
1052 Vansickle Road N
453 - Grapeview, St. Catharines
WalkableSchool 5 min walk
Detached · MLS® X13533166 · ROYAL LEPAGE NRC REALTY
 📷 30
$685,000
Reduced $15,000 (↓ 2%)
≈ $3,000/mo mortgage · 20% down
3+2 bd2 ba5 pk1100-1500 ft²
15 Nickel Street
437 - Lakeshore, St. Catharines
PoolSchool 7 min walkPark nearby
Detached · MLS® X13496940 · ROYAL LEPAGE NRC REALTY