5 DAVINCI Boulevard
Carpenter, Hamilton, L9B1B7
Listed by iCloud Realty Ltd.
$729,000
- 3 bedrooms
- 3 bathrooms
- 2 parking
- 1800 sq ft
Listed 161 days ago · MLS® 40830093
About this home
Discover modern living in this stunning brand-new freehold corner lot townhome located in the highly sought-after West Hamilton Mountain. Offering approximately 1,800sqft of thoughtfully designed living space, this elegant 2-storey home perfectly blends comfort, style, and functionality — all with no condo, road, or maintenance fees! The bright and spacious main level features 9ft ceilings, 8ft doors, abundant natural light, and a striking oak staircase with upgraded iron railings. A unique partial loft-style design creates an open atmosphere, with the second floor overlooking the living room. The spacious main-floor primary bedroom serves as a private retreat, complete with a luxurious 5-piece ensuite and cozy nook. Upstairs, enjoy the added convenience of bedroom-level laundry and a semi-enclosed balcony with beautiful sunset views, creating a versatile outdoor living space to enjoy year-round. The lower level offers approximately 800sqft of unfinished space with a 3-piece bathroom rough-in, providing endless possibilities for a recreation room, home office, guest suite, or additional living area. A noise fence will be installed along Rymal Road for added privacy and comfort. Covered under Tarion’s Ontario New Home Warranty for added peace of mind. Price does not include HST. Multiple units and floor plans available with 120-day closing or earlier, with the opportunity to select finishes and upgrades. All units include premium upgrades at no additional cost, including cold room, upgraded roofing with a 25-year transferable warranty, granite or quartz countertops, frameless glass shower, and oak stairs and railings — delivering exceptional value and quality craftsmanship throughout. Builder to install noise attenuation fence along Rymal Road. (id:66966)
Details
- Type
- Att/Row/Townhouse
- Size
- 1800 sq ft
- Basement
- Unfinished, Full
- Garage
- Garage
- Property tax
- $1
- Neighbourhood
- Carpenter
- Municipality
- Hamilton
Interior
- Bedrooms
- 3 above ground
- Fireplace
- No
Heating, cooling and services
- Heating
- Forced air
- Water and sewer
- Municipal sewage system
Building and exterior
- Foundation
- Poured Concrete
- Outdoor
- Concrete, Brick, Stone, Stucco, Shingles
Parking
- Total parking
- 2
- Driveway and parking
- Attached Garage
Rooms
| Room | Level | Size | Features |
|---|---|---|---|
| Other | Second level | 8'9'' x 13'1'' | |
| 3pc Bathroom | Second level | ||
| Laundry room | Second level | ||
| Bedroom | Second level | 10'11'' x 12'3'' | |
| Bedroom | Second level | 9'10'' x 10'6'' | |
| Porch | Main level | ||
| 2pc Bathroom | Main level | ||
| Living room | Main level | 9'7'' x 13'1'' | |
| Kitchen/Dining room | Main level | ||
| 5pc Ensuite bath | Main level | ||
| Primary Bedroom | Main level | 10'11'' x 18'1'' |
Location
Location is approximate. See nearby homes on the map
Listed by iCloud Realty Ltd..

REALTOR®, REALTORS®, and the REALTOR® logo are certification marks that are owned by REALTOR® Canada Inc. and licensed exclusively to The Canadian Real Estate Association (CREA). These certification marks identify real estate professionals who are members of CREA and who must abide by CREA’s By-Laws, Rules, and the REALTOR® Code. The MLS® trademark and the MLS® logo are owned by CREA and identify the professional real estate services provided by members of CREA.
The information contained on this site is based in whole or in part on information that is provided by members of The Canadian Real Estate Association, who are responsible for its accuracy. CREA reproduces and distributes this information as a service for its members and assumes no responsibility for its accuracy.
Similar homes nearby
See more in Hamilton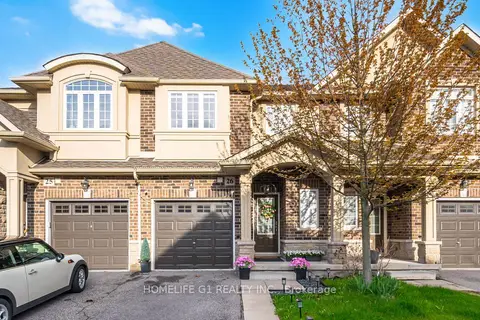 📷 32
$699,900
≈ $3,065/mo mortgage · 20% down
3 bd4 ba2 pk1100-1500 ft²
21 Madonna Drive 26
Carpenter, Hamilton
School 5 min walkPark nearby
Att/Row/Townhouse · MLS® X14087804 · HOMELIFE G1 REALTY INC.
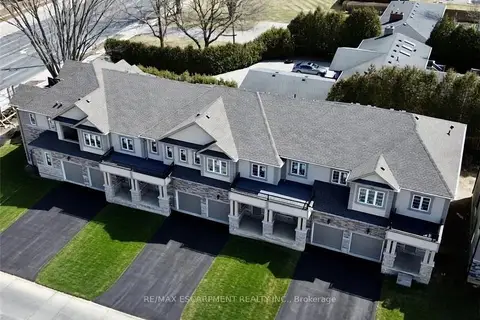 Open Sat 2 pm
📷 32
$679,000
≈ $2,973/mo mortgage · 20% down
3 bd3 ba2 pk1100-1500 ft²
11 DAVINCI Boulevard
Carpenter, Hamilton
School 3 min walkPark nearby
Att/Row/Townhouse · MLS® X13786796 · RE/MAX ESCARPMENT REALTY INC.
 📷 29
$679,000
3 bd3 ba2 pk1448 ft²
11 DAVINCI Boulevard
Carpenter, Hamilton
Att/Row/Townhouse · MLS® 40863515 · RE/MAX Escarpment Realty Inc.
 New
Open Sun 2 pm
📷 38🎥 Tour
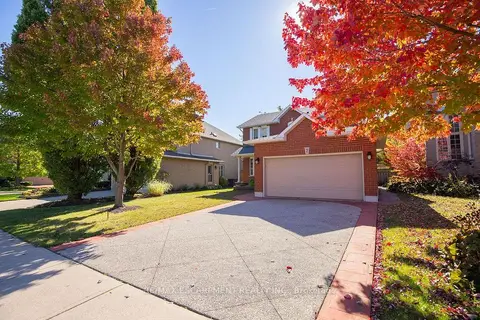
$859,900
≈ $3,765/mo mortgage · 20% down
3+1 bd4 ba6 pk1500-2000 ft²
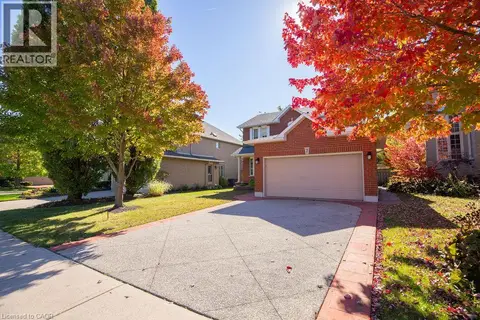
7 FALCONRIDGE Drive
Carpenter, Hamilton
Basement suiteSchool 8 min walkPark nearby
Detached · MLS® X14102934 · RE/MAX ESCARPMENT REALTY INC.
 New
📷 38
$859,900
3+1 bd4 ba6 pk2542 ft²
7 FALCONRIDGE Drive
Carpenter, Hamilton
Detached · MLS® 40872929 · RE/MAX Escarpment Realty Inc.
 📷 28🎥 Tour
$729,000
≈ $3,192/mo mortgage · 20% down
2+3 bd2 ba2 pk700-1100 ft²
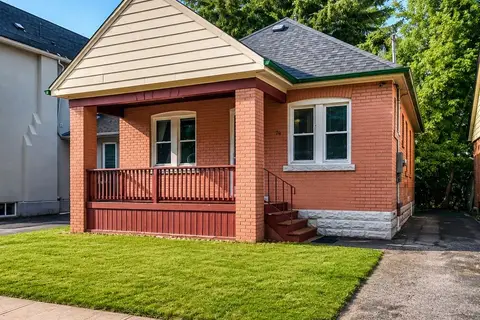
74 Royal Avenue
Ainslie Wood, Hamilton
WalkableSchool 4 min walk
Detached · MLS® X13617912 · RE/MAX ESCARPMENT REALTY INC.
 Open Sun 2 pm
📷 48
$729,000
Reduced $40,900 (↓ 5%)
≈ $3,192/mo mortgage · 20% down
3+1 bd2 ba3 pk1100-1500 ft²
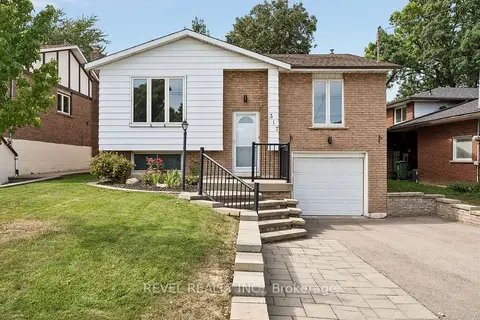
317 Rexford Drive
Randall, Hamilton
School 3 min walk
Detached · MLS® X13794616 · REVEL REALTY INC.
 📷 34🎥 Tour
$729,000
≈ $3,192/mo mortgage · 20% down
3 bd2 ba2 pk1100-1500 ft²
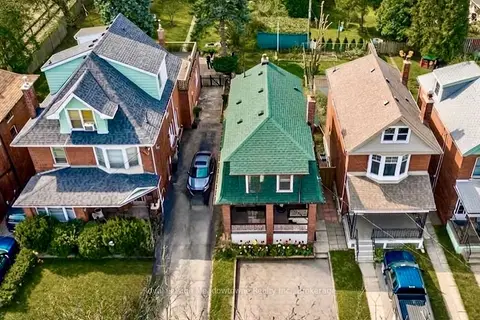
216 Maplewood Avenue
Blakeley, Hamilton
Basement suitePoolWalkable
Detached · MLS® X13804976 · Royal LePage Meadowtowne Realty Inc., Brokerage