21 Madonna Drive 26
Carpenter, Hamilton, L9B 0H1
$699,900
- 3 bedrooms
- 4 bathrooms
- 2 parking
- 1100-1500 sq ft
Listed 4 days ago · MLS® X14087804
About this home
Spectacular Renovated 3-Bedroom, 4-Bathroom Townhome Situated In The Highly Sought After Family Friendly Carpenter Neighbourhood. Set On A Premium Lot With No Rear Neighbours, This Home Offers Exceptional Privacy And A Beautifully Landscaped Backyard Oasis Perfect For Families And Outdoor Entertaining. Over $25,000 Was Recently Invested In Backyard Upgrades. Thoughtfully Designed With Functionality And Style In Mind, The Home Features A Finished Basement Complete With A Custom 3-Piece Bathroom, Spacious Recreation Area, And Dedicated Office Space - Ideal For Remote Work Or Extended Living. Convenient Second-Floor Laundry Adds Everyday Ease. The Main Level Showcases A Bright And Spacious Living And Dining Area, Perfect For Family Gatherings And Entertaining Guests. The Upgraded Chef's Kitchen Boasts Quartz Countertops, Extended Upper Cabinetry, Stylish Backsplash, Premium Stainless Steel Appliances, And Ample Counter Space For Cooking And Hosting. Upstairs, You'll Find Three Generously Sized Bedrooms Including A Spacious Primary Retreat Featuring A Walk-In Closet And Upgraded Ensuite Bathroom. Hardwood Flooring Runs Throughout The Home With No Carpet Anywhere. Large Windows Fill The Space With An Abundance Of Natural Light, Complemented By Brand New Contemporary Light Fixtures Recently Installed. Ideally Located Close To Highly Rated Schools, GO Transit, Major Highways, Parks, Trails, Shopping, And Community Centres. A Truly Exceptional Opportunity To Own A Turn-Key Family Home In One Of The Area's Most Desirable Communities.
Details
- Type
- Att/Row/Townhouse
- Style
- 2-Storey
- Age
- 6-15 years
- Size
- 1100-1500 sq ft
- Lot
- 18.94 × 81.77 ft
- Basement
- Finished
- Garage
- Attached
- Kitchens
- 1
- Property tax
- $4,776 (2025)
- Neighbourhood
- Carpenter
- Municipality
- Hamilton
- Price per sq ft
- $538 (25% above freehold townhouses in Hamilton, $431)
Interior
- Bedrooms
- 3 above ground
- Bathrooms
- 1 × 2-piece (main), 1 × 3-piece (second), 1 × 4-piece (second), 1 × 3-piece (basement)
- Rooms
- 6 above ground
- Family room or den
- No
- Fireplace
- No
- Features
- Auto Garage Door Remote, Carpet Free, Water Heater
Heating, cooling and services
- Heating
- Forced Air, Gas
- Air conditioning
- Central Air
- Water and sewer
- Sewer
Building and exterior
- Style
- 2-Storey
- Exterior
- Brick
- Roof
- Shingles
- Foundation
- Poured Concrete
- Age
- 6-15 years
- Faces
- East
Parking
- Garage spaces
- 1
- Total parking
- 2
- Driveway and parking
- Front Yard Parking
Lot
- Size
- 18.94 × 81.77 ft
More
- Possession
- Flexible
- Cross street
- Garth St. & Rymal Rd W.
Rooms
| Room | Level | Size | Features |
|---|---|---|---|
| Foyer | Main | 2.26 × 1.35 m (7'5" × 4'5") | Ceramic Floor |
| Kitchen | Main | 2.64 × 3.78 m (8'8" × 12'5") | Quartz Counter, Backsplash, Stainless Steel Appl |
| Living Room | Main | 4.72 × 3.1 m (15'6" × 10'2") | Hardwood Floor, Large Window |
| Dining Room | Main | 3.33 × 2.41 m (10'11" × 7'11") | Hardwood Floor |
| Primary Bedroom | Second | 5.03 × 2.97 m (16'6" × 9'9") | 3 Pc Ensuite, Walk-In Closet(s), Hardwood Floor |
| Bedroom 2 | Second | 4.09 × 2.62 m (13'5" × 8'7") | Hardwood Floor, Large Closet, Large Window |
| Bedroom 3 | Second | 4.09 × 2.62 m (13'5" × 8'7") | Hardwood Floor, Large Closet, Large Window |
| Laundry | Second | 1.06 × 1.06 m (3'6" × 3'6") | |
| Recreation | Basement | 3.35 × 3.04 m (11' × 10') | Laminate, Pot Lights |
| Office | Basement | 2.74 × 2.43 m (9' × 8') | Laminate, Pot Lights |
History of this address
4 earlier listings at this address, with sold and leased prices. Create a free account or sign in to see them.
Location
Location is approximate. See nearby homes on the map
Recent sales nearby
See what similar homes within 1 km sold for in the last year. Create a free account or sign in to see them.
The neighbourhood
Getting around Somewhat walkable
- 🚆 Hamilton GO Centre6.8 km
Within a 10-minute walk: no grocery stores, 0 cafés and restaurants, 4 parks, 1 pharmacy. Nearest park: St. Mary Park (250 m).
Schools nearby
Elementary
- St. Thérèse of Lisieux Catholic Elementary School Catholic
EQAO: Gr 6 reading 81%, math 55%6 min walk - Corpus Christi Catholic Elementary School Catholic
EQAO: Gr 6 reading 98%, math 98%1.6 km - Tiffany Hills Elementary Public School
EQAO: Gr 6 reading 97%, math 66%2.0 km - R.A. Riddell Public School
EQAO: Gr 6 reading 81%, math 55%2.2 km
Secondary
- St. Thomas More Catholic Secondary School Catholic
EQAO: Gr 9 math 48%, literacy test 80%1.2 km - Hamilton District Christian High School Private1.3 km
EQAO: share of students meeting the provincial standard (2024–25). Ontario average: Gr 6 reading 86%, math 51%; Gr 9 math 55%; literacy test 83%.
Closest schools, not school zones. Check which school serves this address with the school board before relying on it.
Who lives here postal area L9B
- Owners / renters
- 81% / 19%
- Median household income
- $105,000
- Average age
- 42
- Children under 15
- 17%
- Homes
- 60% detached, 1% high-rise
- Commute by transit
- 5%
- Population
- 25,025
Languages spoken most at home besides English: Arabic 2.3%, Spanish 1.2%, Italian 1.1%, Assyrian Neo-Aramaic 0.8%.
Flood and conservation Regulated area
This address is inside a conservation-authority regulated area (Niagara Peninsula Conservation): near a valley, stream, shoreline or wetland, where flooding or erosion can occur. New building, additions, pools or grading usually need a permit from the authority.
Screening maps only. Ask the conservation authority for a property inquiry before relying on this.
Safety
Crime Severity Index for Hamilton police: 62 vs 57 for Ontario (2025).
Police-reported figures for the whole police service area, not this street. Rates use the area’s resident population.
Distances are approximate. Places © OpenStreetMap contributors. Neighbourhood figures: Statistics Canada, 2021 Census. School results: EQAO via Ontario Data Catalogue (Open Government Licence – Ontario). Flood and regulation mapping: Niagara Peninsula Conservation open data. Crime Severity Index: Statistics Canada.
Living here
Commute
To downtown Hamilton: 7 km. Transit times · Driving times
Noise Nothing major nearby
No highway within 500 m, rail line within 300 m, or airport flight path nearby.
Distances from the map, not noise measurements. Visit at rush hour to judge for yourself.
Internet High-speed
50/10 Mbps or faster available here by cable, fibre or DSL (the federal high-speed target).
From the federal broadband map. Check exact speeds and providers for the address.
Short-term rentals
Only in your principal residence, with a City business licence (since December 2023).
Roads, rail, airports and planned stations © OpenStreetMap contributors. Internet: Innovation, Science and Economic Development Canada, National Broadband Data.
Listed by HOMELIFE G1 REALTY INC..
Listing information provided by PropTx Innovations Inc. and TRREB; deemed reliable but not guaranteed accurate by PropTx.
Similar homes nearby
See more in Hamilton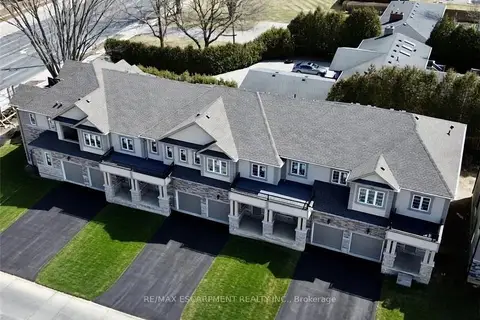
$679,000
3 bd3 ba2 pk1100-1500 ft²
11 DAVINCI Boulevard
Carpenter, Hamilton
Att/Row/Townhouse · MLS® X13786796 · RE/MAX ESCARPMENT REALTY INC.
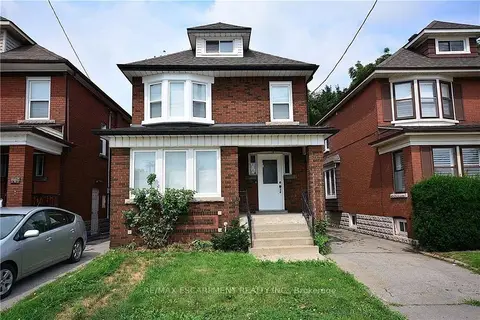
$699,900
Reduced $50,000
3 bd3 ba3 pk1100-1500 ft²
144 Ottawa Street S
Delta, Hamilton
Duplex · MLS® X13047010 · RE/MAX ESCARPMENT REALTY INC.
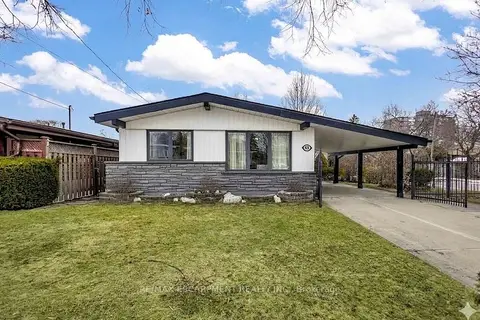
$699,900
3 bd2 ba4 pk700-1100 ft²
85 Ranchdale Drive
Thorner, Hamilton
Detached · MLS® X13054974 · RE/MAX ESCARPMENT REALTY INC.
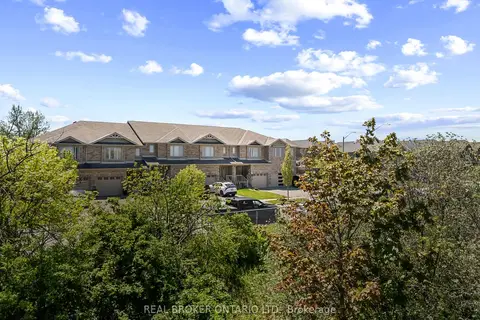
$699,900
3 bd4 ba2 pk1100-1500 ft²
138 Edenrock Drive
Stoney Creek Industrial, Hamilton
Att/Row/Townhouse · MLS® X13483024 · REAL BROKER ONTARIO LTD.
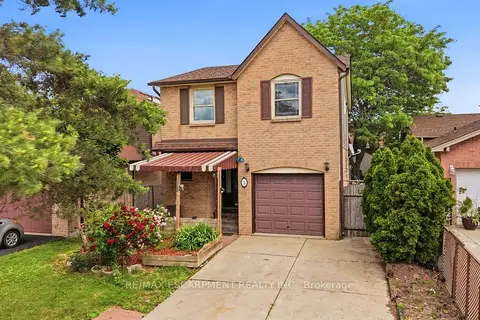
$699,900
3 bd3 ba3 pk1100-1500 ft²
3 Twinoaks Crescent
Stoney Creek Mountain, Hamilton
Detached · MLS® X13493060 · RE/MAX ESCARPMENT REALTY INC.
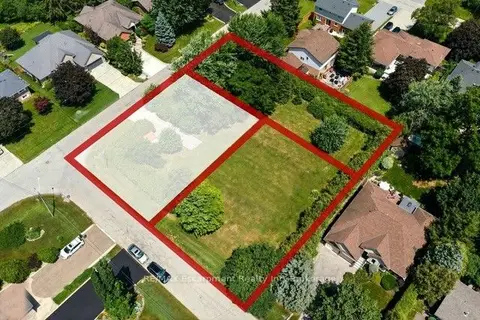
$699,900
Reduced $49,100
0 bd0 ba
1A Westview Crescent
Waterdown, Hamilton
Vacant Land · MLS® X13532526 · RE/MAX Escarpment Realty Inc
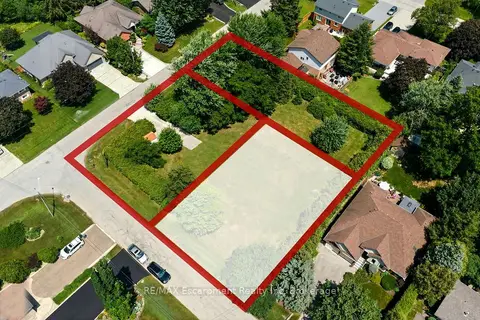
$699,900
Reduced $49,100
0 bd0 ba
1B Westview Crescent
Waterdown, Hamilton
Vacant Land · MLS® X13532556 · RE/MAX Escarpment Realty Inc
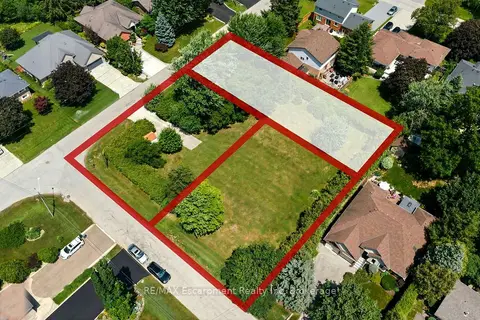
$699,900
Reduced $49,100
0 bd0 ba
8 Northlawn Avenue
Waterdown, Hamilton
Vacant Land · MLS® X13532604 · RE/MAX Escarpment Realty Inc