216 Maplewood Avenue
Blakeley, Hamilton, L8M 1X8
$729,000
- 3 bedrooms
- 2 bathrooms
- 2 parking
- 1100-1500 sq ft
Listed 32 days ago · MLS® X13804976
About this home
Charming century home in the sought-after, child friendly, historical Blakely/St Clair neighborhood. Passed down within the same family for generations, with just one additional owner over time. Steps to Gage Park with its bandshell, playgrounds, Botanical garden & nature walking trails. Enjoy nearby access to the Bernie Morelli Recreation Centre, featuring indoor pool, pickleball courts, outdoor skating rink, & kid/family programs. Stroll the trendy shops & cafes of Ottawa Street North. Exterior features double car driveway for two vehicles side to side & a covered front porch, perfect for relaxing. The private Backyard is beautifully landscaped with trees, perennials & a new large deck. A separate side entrance to basement from the side of the house can accommodate an in-law suite or income property. The main floor offers an open & inviting living room with space for an 80-inch TV, along with a dining area set beneath a chandelier, perfect for candlelit dinners. Large windows fill the space with natural light, while pot lights illuminate the room by night. A renovated kitchen is designed for the chef at heart, featuring a breakfast bar, newer appliance & generous quartz countertops. It seamlessly opens to a family room or eating area with French doors leading to a patio that is perfect for entertaining. This level also includes a convenient two-piece bathroom & a unique hidden closet concealed behind a bookshelf. Upstairs, there are 3 spacious bedrooms & a renovated 4pc bathroom. Primary bedroom has floor to ceiling closet, while the third bedroom offers a rare roof top terrace. Upgrades include: 9' ceilings, New Sewer Back Up Pipe Replacement 2026; Windows (4 yrs); Patio (1 yr); Patio door (2 yrs); Roof (7-10 yrs); A/C (7 yrs); kitchen (1 yr); Appliances (2 yrs); Bathrooms (5 yrs); Newer flooring, Light fixtures, Paint; Nest doorbell & thermostat. (all ages are approximate) This property blends old charm with urban conveniences. Move in ready & waiting of you
Details
- Type
- Detached
- Style
- 2-Storey
- Size
- 1100-1500 sq ft
- Lot
- 26 × 125 ft
- Basement
- Separate Entrance
- Garage
- None
- Kitchens
- 1
- Property tax
- $3,833 (2025)
- Neighbourhood
- Blakeley
- Municipality
- Hamilton
- Price per sq ft
- $561 (46% above detached houses in Blakeley, $385)
Interior
- Bedrooms
- 3 above ground
- Bathrooms
- 1 × 2-piece (ground), 1 × 4-piece (second)
- Rooms
- 6 above ground
- Family room or den
- Yes
- Fireplace
- No
- Features
- Carpet Free, Water Heater, Workbench
Heating, cooling and services
- Heating
- Forced Air, Gas
- Air conditioning
- Central Air
- Water and sewer
- Sewer
Building and exterior
- Style
- 2-Storey
- Exterior
- Brick, Hardboard
- Roof
- Asphalt Shingle
- Faces
- North
Parking
- Total parking
- 2
Lot
- Size
- 26 × 125 ft (rectangular)
More
- Possession
- TBA
- Cross street
- Gage and Maplewood
Rooms
| Room | Level | Size | Features |
|---|---|---|---|
| Dining Room | Ground | 4.88 × 3.44 m (16' × 11'3") | Open Concept, Large Window, Laminate |
| Living Room | Ground | 3.6 × 3.05 m (11'10" × 10') | Large Window, Open Concept, Laminate |
| Bedroom 4 | Basement | 3.5 × 3.04 m (11'6" × 10') | Above Grade Window, Unfinished, Walk-Up |
| Bedroom | Second | 3.35 × 3.04 m (11' × 10') | Laminate, Large Closet |
| Family Room | Ground | 3.2 × 3.35 m (10'6" × 11') | Combined w/Kitchen, Ceramic Floor, W/O To Deck |
| Utility Room | Basement | 7.31 × 5.18 m (24' × 17') | Above Grade Window, Unfinished |
| Primary Bedroom | Second | 4.99 × 3.08 m (16'4" × 10'1") | B/I Closet, Closet Organizers, Laminate |
| Bedroom | Second | 3.35 × 3.05 m (11' × 10') | Laminate, W/O To Terrace, Large Closet |
| Kitchen | Ground | 3.2 × 3.35 m (10'6" × 11') | Breakfast Bar, Ceramic Floor, Ceramic Backsplash |
History of this address
6 earlier listings at this address, with sold and leased prices. Create a free account or sign in to see them.
Location
Location is approximate. See nearby homes on the map
Recent sales nearby
See what similar homes within 1 km sold for in the last year. Create a free account or sign in to see them.
The neighbourhood
Getting around Walkable
- 🚆 Hamilton GO Centre3.2 km
Within a 10-minute walk: 1 grocery store, 10 cafés and restaurants, 4 parks, 2 pharmacies. Nearest grocery: Busy Bee (950 m). Nearest park: Gage Park (400 m).
Schools nearby
Elementary
- École élémentaire catholique Notre-Dame French
EQAO: Gr 6 reading 96%, math 65%7 min walk - Adelaide Hoodless Public School
EQAO: Gr 6 reading 79%, math 52%8 min walk - Memorial Public School
EQAO: Gr 6 reading 72%, math 30%14 min walk - Holy Name of Jesus Catholic Elementary School Catholic
EQAO: Gr 6 reading 86%, math 31%15 min walk
Secondary
- St. Charles Adult & Continuing Education Centre - Downtown East Campus Catholic11 min walk
- Bernie Custis Secondary School
EQAO: Gr 9 math 36%, literacy test 65%12 min walk
EQAO: share of students meeting the provincial standard (2024–25). Ontario average: Gr 6 reading 86%, math 51%; Gr 9 math 55%; literacy test 83%.
Closest schools, not school zones. Check which school serves this address with the school board before relying on it.
Who lives here postal area L8M
- Owners / renters
- 40% / 60%
- Median household income
- $61,200
- Average age
- 40
- Children under 15
- 14%
- Homes
- 38% detached, 13% high-rise
- Commute by transit
- 15%
- Population
- 13,774
Languages spoken most at home besides English: Spanish 1.3%, Arabic 0.6%, Polish 0.5%, Ukrainian 0.3%.
Flood and conservation No mapped hazard
Not inside a mapped flood plain or regulated area in Niagara Peninsula Conservation’s mapping.
Screening maps only. Ask the conservation authority for a property inquiry before relying on this.
Safety
Crime Severity Index for Hamilton police: 62 vs 57 for Ontario (2025).
Police-reported figures for the whole police service area, not this street. Rates use the area’s resident population.
Distances are approximate. Places © OpenStreetMap contributors. Neighbourhood figures: Statistics Canada, 2021 Census. School results: EQAO via Ontario Data Catalogue (Open Government Licence – Ontario). Flood and regulation mapping: Niagara Peninsula Conservation open data. Crime Severity Index: Statistics Canada.
Living here
Commute
To downtown Hamilton: 3 km. Transit times · Driving times
Noise Nothing major nearby
No highway within 500 m, rail line within 300 m, or airport flight path nearby.
Distances from the map, not noise measurements. Visit at rush hour to judge for yourself.
Internet High-speed
50/10 Mbps or faster available here by cable, fibre or DSL (the federal high-speed target).
From the federal broadband map. Check exact speeds and providers for the address.
Short-term rentals
Only in your principal residence, with a City business licence (since December 2023).
Roads, rail, airports and planned stations © OpenStreetMap contributors. Internet: Innovation, Science and Economic Development Canada, National Broadband Data.
Listed by Royal LePage Meadowtowne Realty Inc., Brokerage.
Listing information provided by PropTx Innovations Inc. and TRREB; deemed reliable but not guaranteed accurate by PropTx.
Similar homes nearby
See more in Hamilton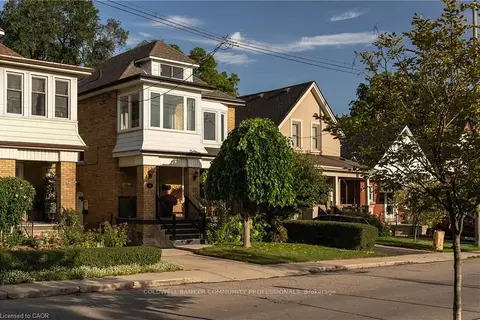
$719,000
Reduced $30,900
4+1 bd4 ba3 pk1500-2000 ft²
50 Norway Avenue
Blakeley, Hamilton
Detached · MLS® X13782764 · COLDWELL BANKER COMMUNITY PROFESSIONALS
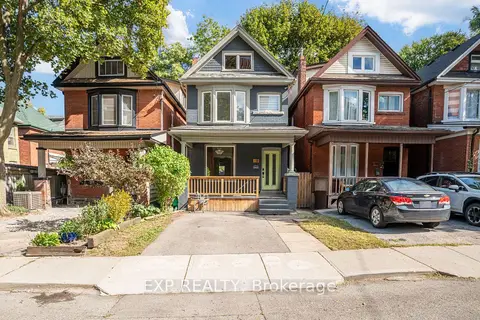
$649,900
4+1 bd2 ba2 pk1500-2000 ft²
11 Lorne Avenue
Blakeley, Hamilton
Detached · MLS® X13824210 · EXP REALTY
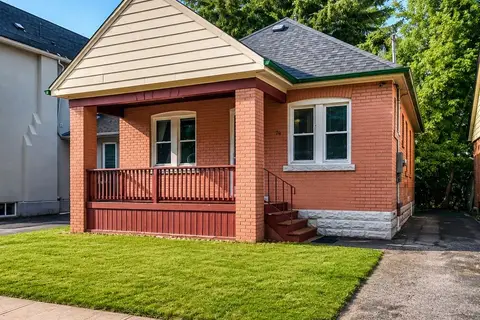
$729,000
2+3 bd2 ba2 pk700-1100 ft²
74 Royal Avenue
Ainslie Wood, Hamilton
Detached · MLS® X13617912 · RE/MAX ESCARPMENT REALTY INC.
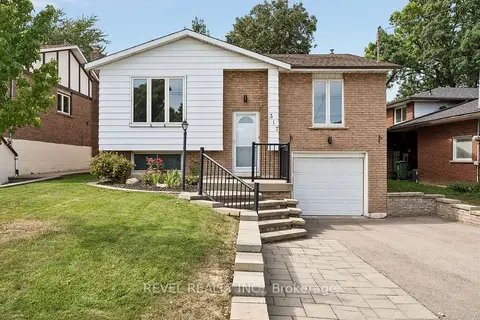
$729,000
Reduced $40,900
3+1 bd2 ba3 pk1100-1500 ft²
317 Rexford Drive
Randall, Hamilton
Detached · MLS® X13794616 · REVEL REALTY INC.
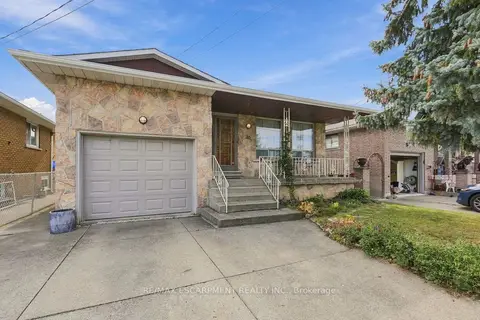
$729,000
3+1 bd2 ba5 pk1500-2000 ft²
36 Algonquin Court
Lisgar, Hamilton
Detached · MLS® X13869000 · RE/MAX ESCARPMENT REALTY INC.
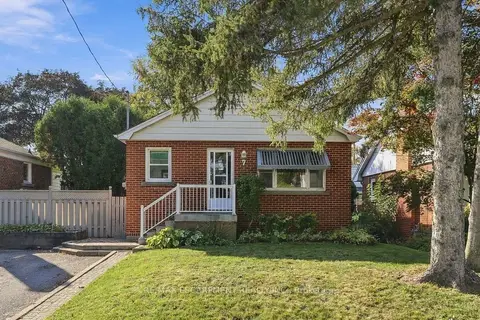
$729,000
3+1 bd2 ba4 pk700-1100 ft²
7 Sheldon Street
Dundas, Hamilton
Detached · MLS® X13882800 · RE/MAX ESCARPMENT REALTY INC.
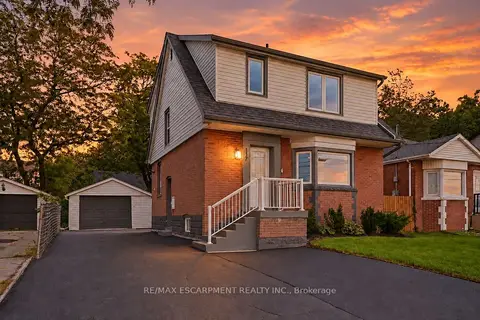 New
$729,000
3+1 bd3 ba5 pk1100-1500 ft²
117 West 5th Street
Southam, Hamilton
Detached · MLS® X14095880 · RE/MAX ESCARPMENT REALTY INC.
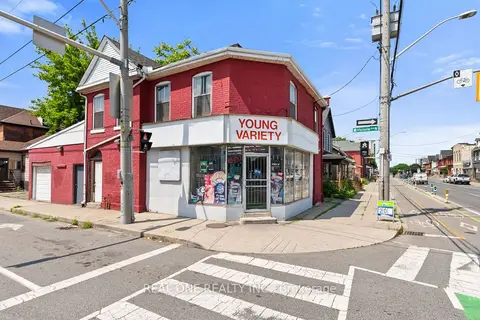
$729,900
3 bd2 ba2 pk2000-2500 ft²
155 Victoria Avenue N
Landsdale, Hamilton
Detached · MLS® X13601908 · REAL ONE REALTY INC.