117 West 5th Street
Southam, Hamilton, L9C 3N7
$729,000
- 3+1 bedrooms
- 3 bathrooms
- 5 parking
- 1100-1500 sq ft
Listed today · MLS® X14095880
Open house
- Sunday, October 25 at 2:00 p.m. to 4:00 p.m. Add to calendar
About this home
The work is done, the big-ticket updates are taken care of, and this beautifully updated West Mountain home is ready for you to simply move in and enjoy! Looking for a home that can help offset your monthly costs? The lower level is equipped with a separate entrance, full kitchen, bedroom, laundry and egress windows, offering incredible potential for additional rental income or extended family living. This home has been extensively updated throughout over the past five years, including electrical with ESA, plumbing, flooring, pot lights, windows, exterior doors, trim and stainless steel appliances. More recent improvements include the roof, water heater, sump pump, exterior waterproofing, backyard regrading and a French drain system for improved water management. The driveway has also been widened to provide additional parking. Ideally located across from St. Joseph's Healthcare and within walking distance to Mohawk College and Hillfield Strathallan College, with convenient access to transit, amenities and major routes. Turn-key, versatile and packed with updates, all that's left to do is make it yours!
Details
- Type
- Detached
- Style
- 2-Storey
- Age
- 51-99 years
- Size
- 1100-1500 sq ft
- Lot
- 44 × 90 ft
- Basement
- Apartment, Finished with Walk-Out, Separate Entrance
- Garage
- Detached
- Kitchens
- 2
- Property tax
- $5,168 (2025)
- Neighbourhood
- Southam
- Municipality
- Hamilton
- Price per sq ft
- $561 (8% above detached houses in Southam, $518)
Interior
- Bedrooms
- 3 above ground + 1 below
- Bathrooms
- 1 × 2-piece (main), 1 × 4-piece (second), 1 × 3-piece (basement)
- Kitchens
- 2 (1 below ground)
- Rooms
- 6 above ground + 3 below
- Family room or den
- No
- Fireplace
- Electric
- Features
- Carpet Free, In-Law Suite
Heating, cooling and services
- Heating
- Forced Air, Gas
- Air conditioning
- Central Air
- Water and sewer
- Sewer
Building and exterior
- Style
- 2-Storey
- Exterior
- Aluminum Siding, Brick
- Roof
- Shingles
- Foundation
- Concrete Block
- Age
- 51-99 years
- Faces
- East
- Outdoor
- Deck, Porch
Parking
- Garage spaces
- 1
- Total parking
- 5
- Driveway and parking
- Available
Lot
- Size
- 44 × 90 ft (rectangular)
- Acreage
- < .50
More
- Possession
- Flexible
- Nearby
- Hospital, Library, Park, Place Of Worship, Public Transit, Rec./Commun.Centre
- Cross street
- West 5th & Fennell Ave W
Rooms
| Room | Level | Size | Features |
|---|---|---|---|
| Bathroom | Main | 1.7 × 1.57 m (5'7" × 5'2") | 2 Pc Bath |
| Dining Room | Main | 2.44 × 3.76 m (8' × 12'4") | |
| Kitchen | Main | 2.46 × 3.76 m (8'1" × 12'4") | |
| Living Room | Main | 5.79 × 4.27 m (19' × 14') | |
| Bathroom | Second | 2.06 × 2.13 m (6'9" × 7') | 4 Pc Bath |
| Bedroom | Second | 3.2 × 2.72 m (10'6" × 8'11") | |
| Bedroom | Second | 2.92 × 3.78 m (9'7" × 12'5") | |
| Primary Bedroom | Second | 4.04 × 3.71 m (13'3" × 12'2") | |
| Bathroom | Basement | 2.57 × 1.75 m (8'5" × 5'9") | 3 Pc Bath |
| Bedroom | Basement | 2.36 × 3.02 m (7'9" × 9'11") | |
| Kitchen | Basement | 2.67 × 3.89 m (8'9" × 12'9") | |
| Recreation | Basement | 3.86 × 5.77 m (12'8" × 18'11") | |
| Utility Room | Basement | 3.96 × 1.88 m (13' × 6'2") |
History of this address
2 earlier listings at this address, with sold and leased prices. Create a free account or sign in to see them.
Location
Location is approximate. See nearby homes on the map
Recent sales nearby
See what similar homes within 1 km sold for in the last year. Create a free account or sign in to see them.
The neighbourhood
Getting around Walkable
- 🚆 Hamilton GO Centre1.7 km
Within a 10-minute walk: 2 grocery stores, 7 cafés and restaurants, 7 parks, 4 pharmacies. Nearest grocery: Bulk Barn (550 m). Nearest park: T. Melville Bailey Park (200 m).
Schools nearby
Elementary
- Sts. Peter and Paul Catholic Elementary School Catholic
EQAO: Gr 6 reading 89%, math 51%11 min walk - Queensdale School
EQAO: Gr 6 reading 76%, math 39%11 min walk - Buchanan Park School
EQAO: Gr 6 reading 88%, math 62%14 min walk - École élémentaire catholique Monseigneur-de-Laval French
EQAO: Gr 6 reading 96%, math 35%18 min walk
Secondary
- Hillfield Strathallan College Private18 min walk
- Kanétskare Elementary School1.4 km
- St. Charles Adult & Continuing Education Centre - Downtown Campus Catholic1.5 km
EQAO: share of students meeting the provincial standard (2024–25). Ontario average: Gr 6 reading 86%, math 51%; Gr 9 math 55%; literacy test 83%.
Closest schools, not school zones. Check which school serves this address with the school board before relying on it.
Who lives here postal area L9C
- Owners / renters
- 71% / 29%
- Median household income
- $92,000
- Average age
- 42
- Children under 15
- 15%
- Homes
- 62% detached, 10% high-rise
- Commute by transit
- 7%
- Population
- 41,202
Languages spoken most at home besides English: Arabic 2.4%, Spanish 1.5%, Italian 1.3%, Mandarin 1.1%.
Flood and conservation No mapped hazard
Not inside a mapped flood plain or regulated area in Niagara Peninsula Conservation’s mapping.
Screening maps only. Ask the conservation authority for a property inquiry before relying on this.
Safety
Crime Severity Index for Hamilton police: 62 vs 57 for Ontario (2025).
Police-reported figures for the whole police service area, not this street. Rates use the area’s resident population.
Distances are approximate. Places © OpenStreetMap contributors. Neighbourhood figures: Statistics Canada, 2021 Census. School results: EQAO via Ontario Data Catalogue (Open Government Licence – Ontario). Flood and regulation mapping: Niagara Peninsula Conservation open data. Crime Severity Index: Statistics Canada.
Living here
Commute
To downtown Hamilton: 2 km. Transit times · Driving times
Noise Nothing major nearby
No highway within 500 m, rail line within 300 m, or airport flight path nearby.
Distances from the map, not noise measurements. Visit at rush hour to judge for yourself.
Internet High-speed
50/10 Mbps or faster available here by cable, fibre or DSL (the federal high-speed target).
From the federal broadband map. Check exact speeds and providers for the address.
Short-term rentals
Only in your principal residence, with a City business licence (since December 2023).
Roads, rail, airports and planned stations © OpenStreetMap contributors. Internet: Innovation, Science and Economic Development Canada, National Broadband Data.
Listed by RE/MAX ESCARPMENT REALTY INC..
Listing information provided by PropTx Innovations Inc. and TRREB; deemed reliable but not guaranteed accurate by PropTx.
Similar homes nearby
See more in Hamilton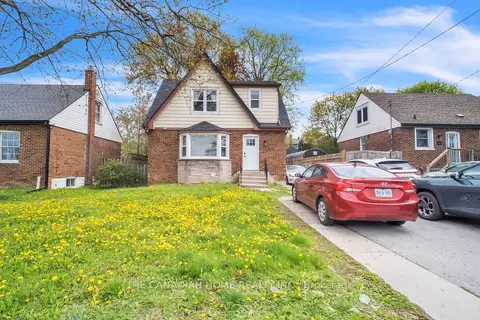
$625,000
Reduced $74,000
4+2 bd3 ba3 pk1100-1500 ft²
87 WEST 5TH Street
Southam, Hamilton
Detached · MLS® X13139000 · THE CANADIAN HOME REALTY INC.
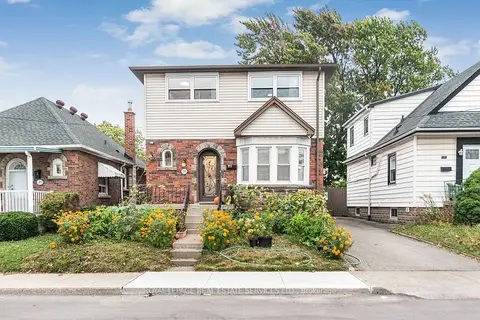
$849,000
4+1 bd3 ba2 pk1100-1500 ft²
187 West 2nd Street
Southam, Hamilton
Detached · MLS® X13863754 · ROYAL LEPAGE REAL ESTATE SERVICES LTD.
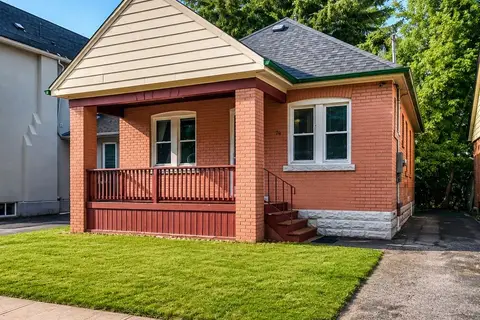
$729,000
2+3 bd2 ba2 pk700-1100 ft²
74 Royal Avenue
Ainslie Wood, Hamilton
Detached · MLS® X13617912 · RE/MAX ESCARPMENT REALTY INC.
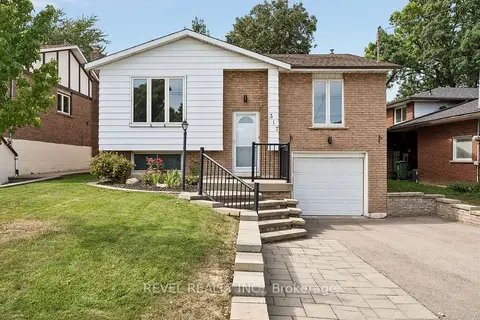
$729,000
Reduced $40,900
3+1 bd2 ba3 pk1100-1500 ft²
317 Rexford Drive
Randall, Hamilton
Detached · MLS® X13794616 · REVEL REALTY INC.
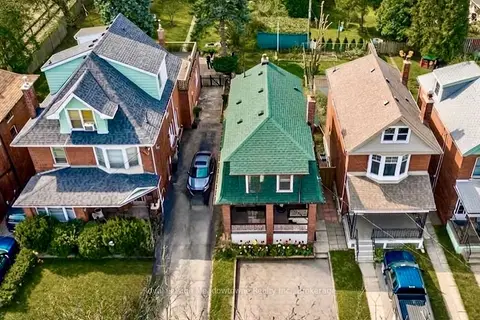
$729,000
3 bd2 ba2 pk1100-1500 ft²
216 Maplewood Avenue
Blakeley, Hamilton
Detached · MLS® X13804976 · Royal LePage Meadowtowne Realty Inc., Brokerage
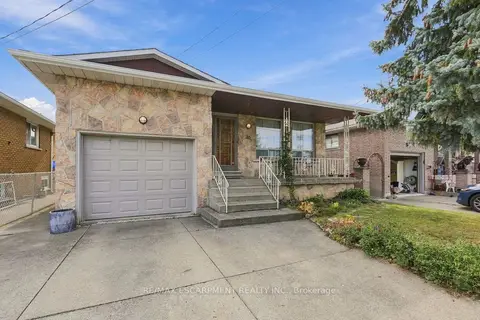
$729,000
3+1 bd2 ba5 pk1500-2000 ft²
36 Algonquin Court
Lisgar, Hamilton
Detached · MLS® X13869000 · RE/MAX ESCARPMENT REALTY INC.
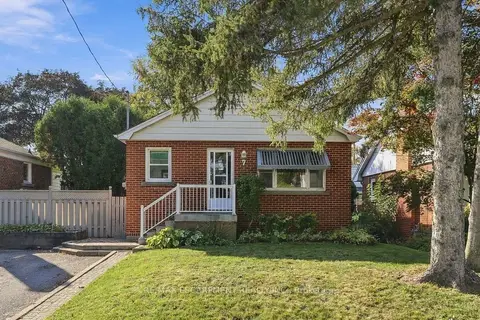
$729,000
3+1 bd2 ba4 pk700-1100 ft²
7 Sheldon Street
Dundas, Hamilton
Detached · MLS® X13882800 · RE/MAX ESCARPMENT REALTY INC.
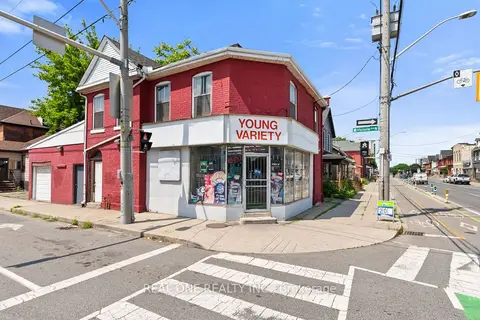
$729,900
3 bd2 ba2 pk2000-2500 ft²
155 Victoria Avenue N
Landsdale, Hamilton
Detached · MLS® X13601908 · REAL ONE REALTY INC.