5 BROOKSIDE CROSSING
Chaffey, Huntsville, P1H1C9
Listed by Chestnut Park Real Estate
$579,000
- 3 bedrooms
- 2 bathrooms
- 3 parking
Listed 100 days ago · MLS® X13556292
About this home
Welcome to 5 Brookside Crossing, a bright 3-bedroom, 2-bathroom freehold townhome ideally located in one of Huntsville's desirable, family-friendly neighbourhoods. This home presents an excellent opportunity for those looking to enter the Muskoka market or for anyone seeking a low-maintenance lifestyle without compromising comfort and quality.The main floor features an inviting open-concept layout with large windows that fill the living space with natural light and provide a walkout to the backyard. The kitchen and living area function as the heart of the home-well suited for everyday living and easy entertaining.Upstairs, you'll find three generously sized bedrooms, including a spacious primary bedroom with a walk-in closet. Laundry is conveniently located on the upper level. The full, unfinished basement offers excellent potential for future living space, storage, or a personalized design.Additional features include an attached single-car garage and driveway parking for two vehicles. The fully fenced backyard with deck provides a private outdoor space to relax or entertain.Located just minutes from downtown Huntsville's shops, dining, schools, and the scenic trails of Arrowhead Provincial Park, this property offers a wonderful balance of convenience and Muskoka lifestyle. Whether you're starting your homeownership journey or simplifying your next chapter, 5 Brookside Crossing is a home worth your consideration. Quick closing available. (id:66966)
Details
- Type
- Att/Row/Townhouse
- Basement
- Unfinished, Full
- Garage
- Garage
- Property tax
- $3,210
- Neighbourhood
- Chaffey
- Municipality
- Huntsville (Chaffey)
Interior
- Bedrooms
- 3 above ground
- Fireplace
- No
- Appliances
- Washer, Refrigerator, Dishwasher, Stove, Dryer, Microwave, Hood Fan, Water Heater
Heating, cooling and services
- Heating
- Forced air, Natural gas
- Air conditioning
- Central air conditioning
- Water and sewer
- Sanitary sewer
Building and exterior
- Foundation
- Poured Concrete
- Outdoor
- Brick, Vinyl siding
Parking
- Total parking
- 3
- Driveway and parking
- Attached Garage, Garage
Rooms
| Room | Level | Size | Features |
|---|---|---|---|
| Partial bathroom | Main level | 1.51 × 1.31 m (4'11" × 4'4") | |
| Kitchen | Main level | 3.04 × 1.12 m (10' × 3'8") | |
| Dining room | Main level | 3.04 × 2.54 m (10' × 8'4") | |
| Living room | Main level | 2.83 × 5.66 m (9'3" × 18'7") | |
| Primary Bedroom | Upper Level | 4.2 × 5.79 m (13'9" × 19') | |
| Bathroom | Upper Level | 2.71 × 2.36 m (8'11" × 7'9") | |
| Bedroom 2 | Upper Level | 3.78 × 3.14 m (12'5" × 10'4") | |
| Bedroom 3 | Upper Level | 3.99 × 2.54 m (13'1" × 8'4") | |
| Other | Lower level | 12.07 × 5.63 m (39'7" × 18'6") |
Location
Location is approximate. See nearby homes on the map
Listed by Chestnut Park Real Estate.

REALTOR®, REALTORS®, and the REALTOR® logo are certification marks that are owned by REALTOR® Canada Inc. and licensed exclusively to The Canadian Real Estate Association (CREA). These certification marks identify real estate professionals who are members of CREA and who must abide by CREA’s By-Laws, Rules, and the REALTOR® Code. The MLS® trademark and the MLS® logo are owned by CREA and identify the professional real estate services provided by members of CREA.
The information contained on this site is based in whole or in part on information that is provided by members of The Canadian Real Estate Association, who are responsible for its accuracy. CREA reproduces and distributes this information as a service for its members and assumes no responsibility for its accuracy.
Similar homes nearby
See more in Huntsville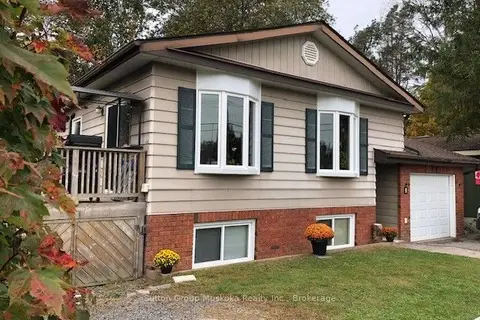 📷 49
$572,500
≈ $2,507/mo mortgage · 20% down
4 bd2 ba6 pk1100-1500 ft²
8 Gouldie Street
Chaffey, Huntsville
School 4 min walk
Detached · MLS® X13825510 · Sutton Group Muskoka Realty Inc.
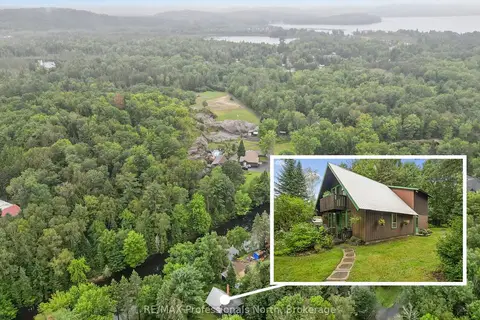 📷 47
$589,900
≈ $2,583/mo mortgage · 20% down
3 bd2 ba4 pk1500-2000 ft²
19 Glen Acres Road
Chaffey, Huntsville
Waterfront
Detached · MLS® X13737390 · RE/MAX Professionals North
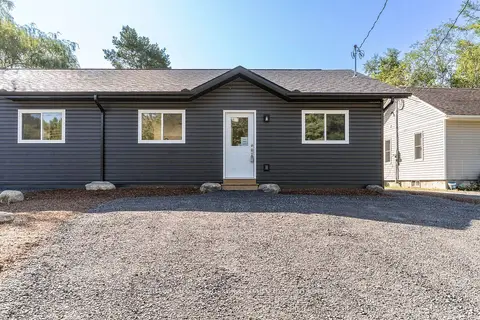 📷 37
$559,000
Reduced $36,000 (↓ 6%)
≈ $2,448/mo mortgage · 20% down
4 bd2 ba3 pk700-1100 ft²
79 Chaffey Township Road
Chaffey, Huntsville
Basement suiteSchool 6 min walk
Semi-Detached · MLS® X13706464 · Sutton Group Muskoka Realty Inc.
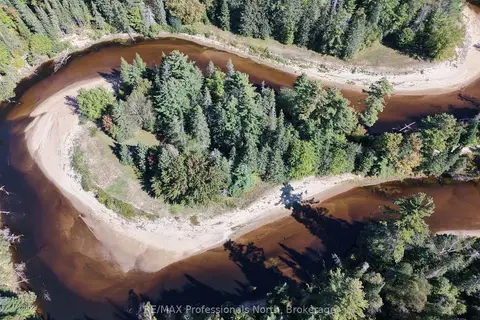 📷 44
$599,000
≈ $2,623/mo mortgage · 20% down
0 bd0 ba
304 Old North Road N
Chaffey, Huntsville
Waterfront
Vacant Land · MLS® X13819758 · RE/MAX Professionals North
 📷 35
$559,000
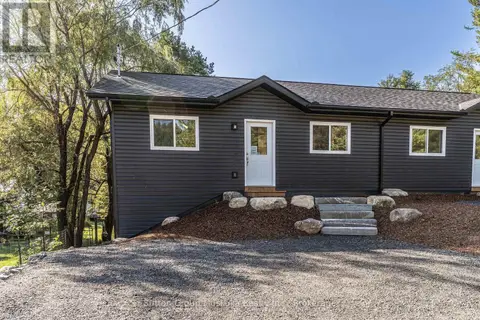
4 bd2 ba3 pk
81 CHAFFEY TOWNSHIP ROAD
Chaffey, Huntsville
Basement suite
Link · MLS® X13706606 · Sutton Group Muskoka Realty Inc.
 📷 40
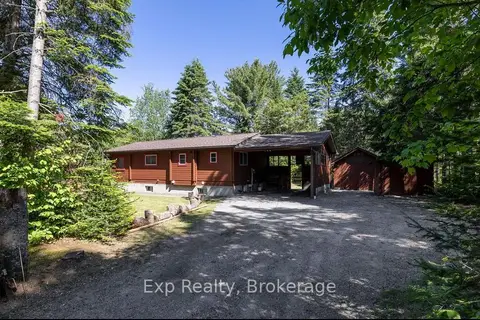
$599,900
Reduced $55,100 (↓ 8%)
≈ $2,627/mo mortgage · 20% down
2 bd2 ba6 pk700-1100 ft²
27 Groeger Road
Chaffey, Huntsville
Rural Residential · MLS® X13530194 · Exp Realty
 📷 38🎥 Tour
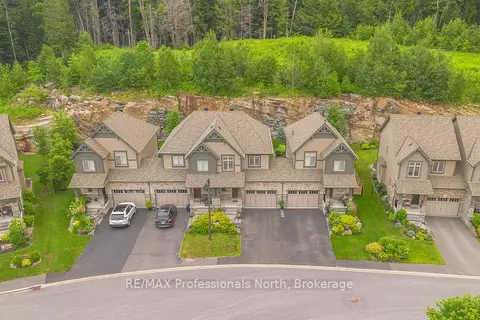
$629,900
Reduced $20,000 (↓ 3%)
≈ $2,758/mo mortgage · 20% down
3 bd3 ba3 pk1100-1500 ft²
45 Kelsey Madison Court
Chaffey, Huntsville
Semi-Detached · MLS® X13574966 · RE/MAX Professionals North
 📷 43
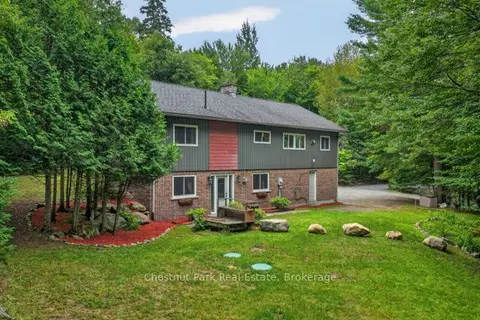
$630,000
Reduced $37,000 (↓ 6%)
≈ $2,759/mo mortgage · 20% down
3 bd2 ba8 pk2000-2500 ft²
1039 South Waseosa Lake Road
Chaffey, Huntsville
Basement suite
Detached · MLS® X13679692 · Chestnut Park Real Estate