8 Gouldie Street
Chaffey, Huntsville, P1H 1M5
$572,500
- 4 bedrooms
- 2 bathrooms
- 6 parking
- 1100-1500 sq ft
Listed 26 days ago · MLS® X13825510
About this home
This well maintained home in a quiet family neighbourhood close to Pine Glen school is ready for a new family. This four bedroom, two bathroom home with full finished lower level and walk out to a private backyard is a great home for kids and pets! Open flow living room and recently updated kitchen with attractive white cabinetry, stainless steel appliances, lots of cupboard space and a feature island with built in oven. There are 3 bedrooms on main level and full bathroom, the 4th bedroom and 2nd bathroom with laundry room are on the lower level. The Family Room has an entertaining bar and walk out doors to a completely fenced yard with 3 gates for easy entry access. The backyard patio area is surrounded by trees for complete privacy. There is a gas fireplace in the lower level family room to keep you cozy on those cooler evenings. The front entrance welcomes you with a good size mud room area for coats and shoes and entrance to the garage provides easy access to your vehicle and storage items. A deck from the kitchen/dining area for enjoying barbeques and relaxing outside , wraps up this comfortable home! Sellers are motivated for a necessary move to a larger home. Home is insured with Westland Insurance and they will continue insurance with new Owner of this property (formerly Hutcheson Reynolds and Caswell) Their mortgage company assures that a qualified Buyer can receive financing. Building inspection report is attached to this listing. Wood basement was found in very good condition.
Details
- Type
- Detached
- Style
- Sidesplit
- Age
- 31-50 years
- Size
- 1100-1500 sq ft
- Lot
- 57.22 × 234.5 ft
- Basement
- Walk-Out, Finished with Walk-Out
- Garage
- Attached
- Kitchens
- 1
- Property tax
- $3,237 (2026)
- Neighbourhood
- Chaffey
- Municipality
- Huntsville
- Price per sq ft
- $440 (12% below detached houses in Chaffey, $499)
Interior
- Bedrooms
- 4 above ground
- Bathrooms
- 1 × 4-piece, 1 × 3-piece
- Rooms
- 9 above ground
- Family room or den
- Yes
- Fireplace
- Family Room, Living Room
- Features
- Countertop Range, Water Heater Owned
Heating, cooling and services
- Heating
- Forced Air, Gas
- Air conditioning
- Central Air
- Water and sewer
- Sewer
Building and exterior
- Style
- Sidesplit
- Exterior
- Vinyl Siding, Brick Front
- Roof
- Asphalt Shingle
- Foundation
- Wood, Concrete
- Age
- 31-50 years
- Faces
- East
- Outdoor
- Deck, Landscaped, Privacy, Year Round Living
Parking
- Garage spaces
- 1
- Total parking
- 6
- Driveway and parking
- Front Yard Parking
Lot
- Size
- 57.22 × 234.5 ft
- Acreage
- < .50
More
- Possession
- 30 days after firm offer
- Nearby
- Fenced Yard, Wooded/Treed, School Bus Route, School, Level
- Cross street
- West Road
History of this address
1 earlier listing at this address, with sold and leased prices. Create a free account or sign in to see them.
Location
Location is approximate. See nearby homes on the map
Recent sales nearby
See what similar homes within 1 km sold for in the last year. Create a free account or sign in to see them.
The neighbourhood
Getting around Car-dependent
No subway, LRT or GO station within a short trip.
Within a 10-minute walk: 1 grocery store, 5 cafés and restaurants, 0 parks. Nearest grocery: FreshCo (1000 m).
Schools nearby
Elementary
- Pine Glen Public School
EQAO: Gr 6 reading 76%, math 52%6 min walk - Saint Mary's School Catholic
EQAO: Gr 6 reading 69%, math 25%14 min walk - Huntsville Public School1.2 km
Secondary
- Huntsville High School
EQAO: Gr 9 math 54%, literacy test 82%2.0 km
EQAO: share of students meeting the provincial standard (2024–25). Ontario average: Gr 6 reading 86%, math 51%; Gr 9 math 55%; literacy test 83%.
Closest schools, not school zones. Check which school serves this address with the school board before relying on it.
Who lives here postal area P1H
- Owners / renters
- 80% / 20%
- Median household income
- $82,000
- Average age
- 47
- Children under 15
- 13%
- Homes
- 78% detached, 1% high-rise
- Commute by transit
- 0%
- Population
- 18,099
Languages spoken most at home besides English: Gujarati 0.1%, German 0.1%, Punjabi (Panjabi) 0.1%, Tagalog (Pilipino, Filipino) 0.1%.
Safety
Crime Severity Index for Huntsville (OPP): 27 vs 57 for Ontario (2025).
Police-reported figures for the whole police service area, not this street. Rates use the area’s resident population.
Distances are approximate. Places © OpenStreetMap contributors. Neighbourhood figures: Statistics Canada, 2021 Census. School results: EQAO via Ontario Data Catalogue (Open Government Licence – Ontario). Crime Severity Index: Statistics Canada.
Living here
Commute
Noise 2 sources nearby
- 🛣️ Highway 11200 m
- 🚆 Rail line (Newmarket Subdivision)150 m
Distances from the map, not noise measurements. Visit at rush hour to judge for yourself.
Internet High-speed
50/10 Mbps or faster available here by cable, fibre or DSL (the federal high-speed target).
From the federal broadband map. Check exact speeds and providers for the address.
Roads, rail, airports and planned stations © OpenStreetMap contributors. Internet: Innovation, Science and Economic Development Canada, National Broadband Data.
Listed by Sutton Group Muskoka Realty Inc..
Listing information provided by PropTx Innovations Inc. and TRREB; deemed reliable but not guaranteed accurate by PropTx.
Similar homes nearby
See more in Huntsville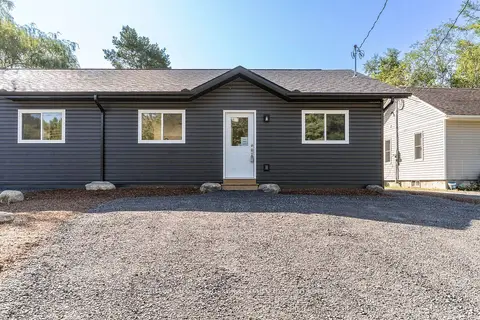
$559,000
Reduced $36,000
4 bd2 ba3 pk700-1100 ft²
79 Chaffey Township Road
Chaffey, Huntsville
Semi-Detached · MLS® X13706464 · Sutton Group Muskoka Realty Inc.
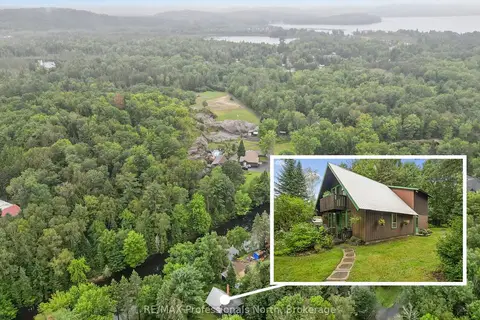
$589,900
3 bd2 ba4 pk1500-2000 ft²
19 Glen Acres Road
Chaffey, Huntsville
Detached · MLS® X13737390 · RE/MAX Professionals North
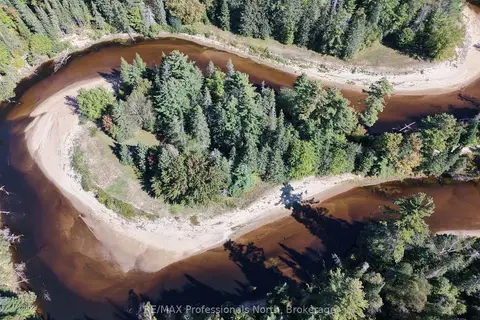
$599,000
0 bd0 ba
304 Old North Road N
Chaffey, Huntsville
Vacant Land · MLS® X13819758 · RE/MAX Professionals North
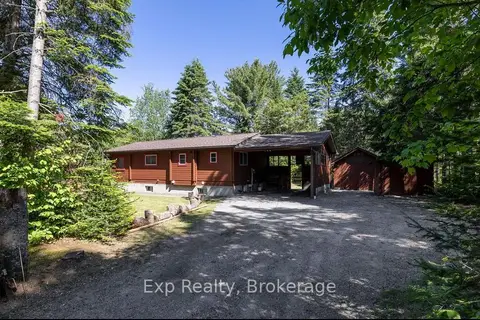
$599,900
Reduced $55,100
2 bd2 ba6 pk700-1100 ft²
27 Groeger Road
Chaffey, Huntsville
Rural Residential · MLS® X13530194 · Exp Realty
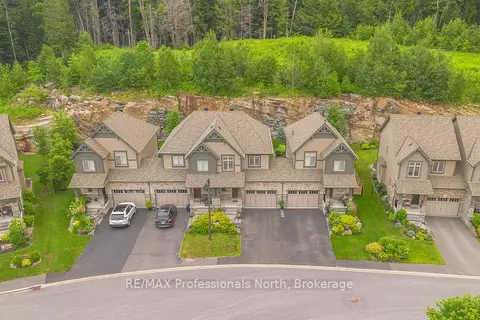
$629,900
Reduced $20,000
3 bd3 ba3 pk1100-1500 ft²
45 Kelsey Madison Court
Chaffey, Huntsville
Semi-Detached · MLS® X13574966 · RE/MAX Professionals North
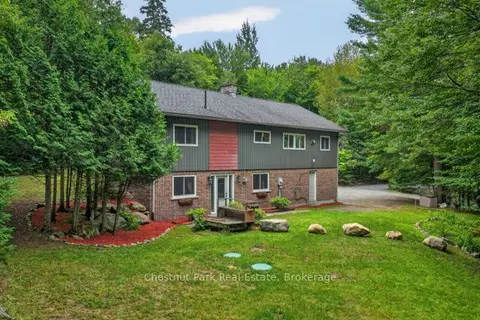
$630,000
Reduced $37,000
3 bd2 ba8 pk2000-2500 ft²
1039 South Waseosa Lake Road
Chaffey, Huntsville
Detached · MLS® X13679692 · Chestnut Park Real Estate
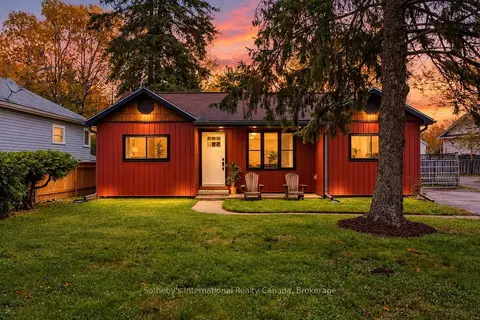
$499,000
3 bd2 ba4 pk700-1100 ft²
543 Muskoka Rd 3 Road N
Chaffey, Huntsville
Detached · MLS® X14083292 · Sotheby's International Realty Canada
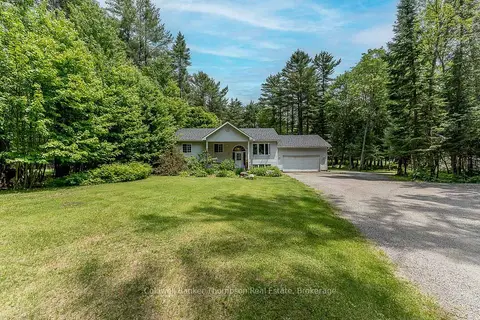
$649,900
3 bd3 ba8 pk700-1100 ft²
109 South Waseosa Lake Road
Chaffey, Huntsville
Detached · MLS® X13765534 · Coldwell Banker Thompson Real Estate