19 Glen Acres Road
Chaffey, Huntsville, P1H 1N6
$589,900
- 3 bedrooms
- 2 bathrooms
- 4 parking
- 1500-2000 sq ft
Listed 48 days ago · MLS® X13737390
About this home
Affordable Waterfront Living on the Huntsville Lake System. Just 10 minutes from Downtown Huntsville, this functional 3+1 bedroom family home offers an incredible opportunity to enjoy waterfront living along the shores of the Big East River. With direct, navigable boat access to Huntsville's four-lake system and Downtown Huntsville, this property is perfectly suited for those who love swimming, fishing, boating, and spending time outdoors. The property features a hard-bottom, sandy shoreline with convenient access to the water, along with a level and private lot that provides plenty of space to relax and enjoy the natural surroundings. The modest older home is in good condition and move-in ready, offering 3+1 bedrooms, 1.5 bathrooms, a family room, and a separate living room-providing comfortable space for family and guests. Natural gas is available at the road but is not currently connected to the home. Whether you're looking for a year-round residence, recreational getaway, or an affordable opportunity to own waterfront property in one of Muskoka's most desirable areas, this property offers exceptional value and access to the prestigious Huntsville four-lake system.
Details
- Type
- Detached
- Style
- 2-Storey
- Age
- 51-99 years
- Size
- 1500-2000 sq ft
- Lot
- 109 × 240 ft
- Basement
- Crawl Space
- Garage
- None
- Kitchens
- 1
- Property tax
- $3,237 (2025)
- Neighbourhood
- Chaffey
- Municipality
- Huntsville
- Price per sq ft
- $337 (32% below detached houses in Chaffey, $499)
Interior
- Bedrooms
- 3 above ground
- Bathrooms
- 1 × 4-piece (ground), 1 × 2-piece (second)
- Rooms
- 12 above ground
- Family room or den
- Yes
- Fireplace
- Propane
- Features
- Separate Heating Controls
Heating, cooling and services
- Heating
- Baseboard, Electric
- Water and sewer
- Septic
Building and exterior
- Style
- 2-Storey
- Exterior
- Wood
- Roof
- Metal
- Foundation
- Concrete Block
- Age
- 51-99 years
- Faces
- East
- Outdoor
- Deck, Landscaped, Fishing, Year Round Living, Garden Shed, Shed, Workshop
- Waterfront
- Direct
Parking
- Total parking
- 4
- Driveway and parking
- Private
Lot
- Size
- 109 × 240 ft (rectangular)
- Acreage
- < .50
More
- Possession
- Flexible
- Nearby
- Hospital, Lake Access, Level, River/Stream, School Bus Route, Skiing
- Cross street
- Ravenscliff
Rooms
| Room | Level | Size | Features |
|---|---|---|---|
| Family Room | Main | 4.77 × 4.6 m (15'8" × 15'1") | |
| Office | Main | 2.64 × 2.58 m (8'8" × 8'6") | |
| Kitchen | Main | 3.77 × 4.4 m (12'4" × 14'5") | |
| Bathroom | Main | 1.85 × 2.12 m (6'1" × 6'11") | 4 Pc Bath |
| Dining Room | Main | 3.59 × 3.08 m (11'9" × 10'1") | Fireplace |
| Living Room | Main | 3.25 × 4.05 m (10'8" × 13'3") | |
| Laundry | Main | 2.86 × 2.58 m (9'5" × 8'6") | |
| Primary Bedroom | Second | 3.26 × 3.52 m (10'8" × 11'7") | |
| Bedroom 2 | Second | 3.39 × 2.92 m (11'1" × 9'7") | |
| Bedroom 3 | Second | 3.39 × 2.95 m (11'1" × 9'8") | |
| Bathroom | Second | 1.49 × 1.7 m (4'11" × 5'7") | 2 Pc Bath |
Location
Location is approximate. See nearby homes on the map
Recent sales nearby
See what similar homes within 1 km sold for in the last year. Create a free account or sign in to see them.
The neighbourhood
Getting around Car-dependent
No subway, LRT or GO station within a short trip.
Within a 10-minute walk: no grocery stores, 0 cafés and restaurants, 0 parks.
Schools nearby
Elementary
- Saint Mary's School Catholic
EQAO: Gr 6 reading 69%, math 25%2.3 km - Pine Glen Public School
EQAO: Gr 6 reading 76%, math 52%2.3 km
EQAO: share of students meeting the provincial standard (2024–25). Ontario average: Gr 6 reading 86%, math 51%; Gr 9 math 55%; literacy test 83%.
Closest schools, not school zones. Check which school serves this address with the school board before relying on it.
Who lives here postal area P1H
- Owners / renters
- 80% / 20%
- Median household income
- $82,000
- Average age
- 47
- Children under 15
- 13%
- Homes
- 78% detached, 1% high-rise
- Commute by transit
- 0%
- Population
- 18,099
Languages spoken most at home besides English: Gujarati 0.1%, German 0.1%, Punjabi (Panjabi) 0.1%, Tagalog (Pilipino, Filipino) 0.1%.
Safety
Crime Severity Index for Huntsville (OPP): 27 vs 57 for Ontario (2025).
Police-reported figures for the whole police service area, not this street. Rates use the area’s resident population.
Distances are approximate. Places © OpenStreetMap contributors. Neighbourhood figures: Statistics Canada, 2021 Census. School results: EQAO via Ontario Data Catalogue (Open Government Licence – Ontario). Crime Severity Index: Statistics Canada.
Living here
Commute
Noise Nothing major nearby
No highway within 500 m, rail line within 300 m, or airport flight path nearby.
Distances from the map, not noise measurements. Visit at rush hour to judge for yourself.
Internet High-speed
50/10 Mbps or faster available here by cable, fibre or DSL (the federal high-speed target).
From the federal broadband map. Check exact speeds and providers for the address.
Roads, rail, airports and planned stations © OpenStreetMap contributors. Internet: Innovation, Science and Economic Development Canada, National Broadband Data.
Listed by RE/MAX Professionals North.
Listing information provided by PropTx Innovations Inc. and TRREB; deemed reliable but not guaranteed accurate by PropTx.
Similar homes nearby
See more in Huntsville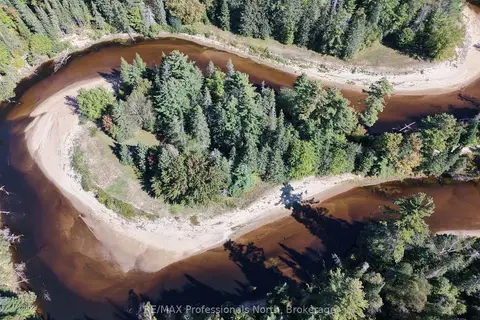
$599,000
0 bd0 ba
304 Old North Road N
Chaffey, Huntsville
Vacant Land · MLS® X13819758 · RE/MAX Professionals North
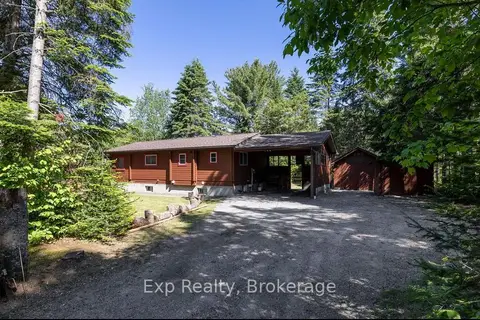
$599,900
Reduced $55,100
2 bd2 ba6 pk700-1100 ft²
27 Groeger Road
Chaffey, Huntsville
Rural Residential · MLS® X13530194 · Exp Realty
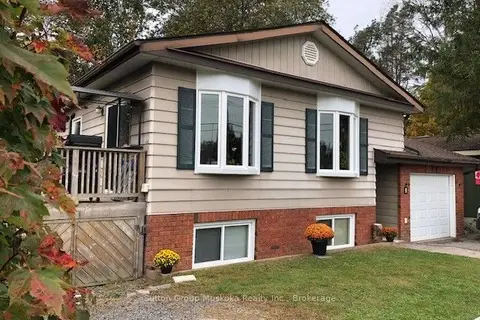
$572,500
4 bd2 ba6 pk1100-1500 ft²
8 Gouldie Street
Chaffey, Huntsville
Detached · MLS® X13825510 · Sutton Group Muskoka Realty Inc.
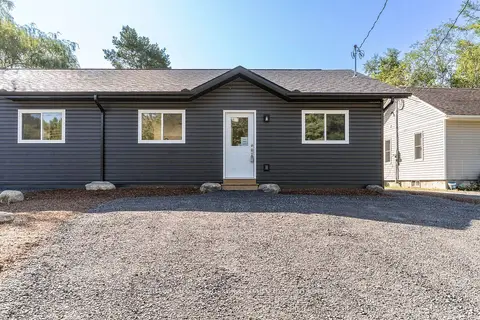
$559,000
Reduced $36,000
4 bd2 ba3 pk700-1100 ft²
79 Chaffey Township Road
Chaffey, Huntsville
Semi-Detached · MLS® X13706464 · Sutton Group Muskoka Realty Inc.
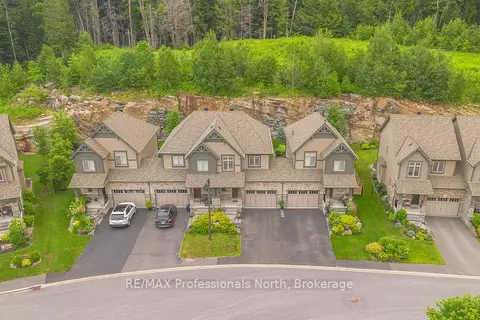
$629,900
Reduced $20,000
3 bd3 ba3 pk1100-1500 ft²
45 Kelsey Madison Court
Chaffey, Huntsville
Semi-Detached · MLS® X13574966 · RE/MAX Professionals North
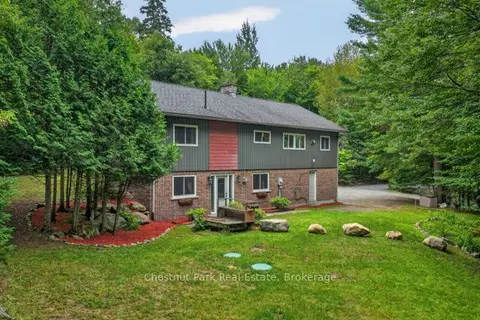
$630,000
Reduced $37,000
3 bd2 ba8 pk2000-2500 ft²
1039 South Waseosa Lake Road
Chaffey, Huntsville
Detached · MLS® X13679692 · Chestnut Park Real Estate
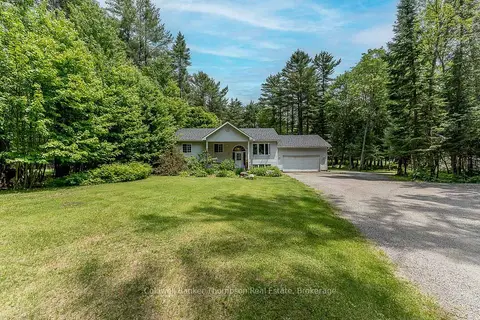
$649,900
3 bd3 ba8 pk700-1100 ft²
109 South Waseosa Lake Road
Chaffey, Huntsville
Detached · MLS® X13765534 · Coldwell Banker Thompson Real Estate
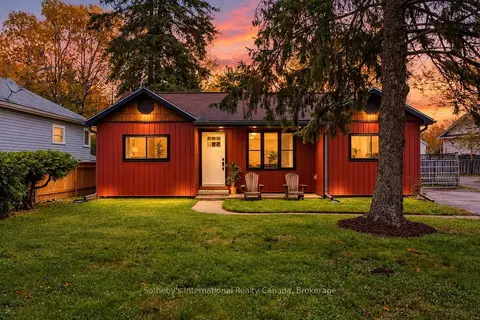
$499,000
3 bd2 ba4 pk700-1100 ft²
543 Muskoka Rd 3 Road N
Chaffey, Huntsville
Detached · MLS® X14083292 · Sotheby's International Realty Canada