4N, 222 Eagle Ridge Drive SW
Eagle Ridge, Calgary, AB, T2V2V7
Listed by RE/MAX First
$1,299,900
- 2 bedrooms
- 2 bathrooms
- 2 parking
- 2041 sq ft
Listed 62 days ago · MLS® A2338907
About this home
Enjoy unrivalled panoramic mountain & reservoir views from this expansive 2-bedroom plus den, 2-bath condo, offering over 2,000 sq. ft. of thoughtfully designed living space in an intimate 10-unit building in coveted Eagle Ridge! This spacious & airy home features hardwood floors & an abundance of natural light, highlighting the living room’s picture windows, tray ceiling & feature fireplace. The living room seamlessly connects to the dining area that provides ample space for family gatherings or elegant dinner parties. Just steps away, the well-appointed kitchen boasts granite countertops, ample storage, stainless steel appliances, & cozy breakfast nook. A walk-in laundry area with countertop space adds convenience. A private den/family room with balcony access is tucked away just off the living room—an ideal work-from-home space with more breathtaking reservoir views. The primary retreat features a walk-in closet & luxurious 5-piece ensuite with dual sinks, separate vanity, tranquil soaker tub & walk-in shower. A generously sized second bedroom and 3-piece bath provide comfortable accommodations for guests. Additional highlights include a custom-made unit entry door, TWO UNDERGROUND PARKING STALLS, an assigned storage room, self-contained guest suite & an ultra-convenient elevator that takes you directly to your front door. The prime location can’t be beat with Heritage Park & Glenmore Reservoir pathways minutes away, plus amenities such as shopping at Glenmore Landing, schools, public transit & Rockyview Hospital. Enjoy easy access to 14th St, Heritage Drive & Glenmore Trail. (id:66966)
Details
- Type
- Condo Apartment
- Size
- 2041 sq ft
- Garage
- Garage
- Property tax
- $9,709 (2026)
- Maintenance fee
- $1,950/month
- Neighbourhood
- Eagle Ridge
- Municipality
- Calgary
Interior
- Bedrooms
- 2 above ground
- Fireplace
- Yes
- Appliances
- Washer, Refrigerator, Dishwasher, Stove, Dryer, Microwave, Hood Fan, Window Coverings
- Flooring
- Tile, Hardwood, Carpeted
Heating, cooling and services
- Air conditioning
- Central air conditioning
Building and exterior
- Year built
- 1967
- Exterior
- Poured concrete
- Outdoor
- Concrete, Brick
Parking
- Total parking
- 2
- Driveway and parking
- Garage, Underground, Heated Garage
Condo
- Monthly fee
- $1,950
- Fee includes
- Common Area Maintenance, Property Management, Waste Removal, Ground Maintenance, Heat, Water, Insurance, Parking, Reserve Fund Contributions, Sewer
Rooms
| Room | Level | Size | Features |
|---|---|---|---|
| Kitchen | Main level | 12.67 Ft x 8.75 Ft | |
| Dining room | Main level | 11.33 Ft x 15.92 Ft | |
| Breakfast | Main level | 8.00 Ft x 10.33 Ft | |
| Living room | Main level | 20.00 Ft x 19.92 Ft | |
| Laundry room | Main level | 10.25 Ft x 9.50 Ft | |
| Primary Bedroom | Main level | 12.33 Ft x 21.42 Ft | |
| Bedroom | Main level | 14.00 Ft x 12.92 Ft | |
| Family room | Main level | 12.58 Ft x 17.00 Ft | |
| 3pc Bathroom | Main level | .00 Ft x .00 Ft | |
| 5pc Bathroom | Main level | .00 Ft x .00 Ft |
Location
Location is approximate. See nearby homes on the map
Listed by RE/MAX First.

REALTOR®, REALTORS®, and the REALTOR® logo are certification marks that are owned by REALTOR® Canada Inc. and licensed exclusively to The Canadian Real Estate Association (CREA). These certification marks identify real estate professionals who are members of CREA and who must abide by CREA’s By-Laws, Rules, and the REALTOR® Code. The MLS® trademark and the MLS® logo are owned by CREA and identify the professional real estate services provided by members of CREA.
The information contained on this site is based in whole or in part on information that is provided by members of The Canadian Real Estate Association, who are responsible for its accuracy. CREA reproduces and distributes this information as a service for its members and assumes no responsibility for its accuracy.
Similar homes nearby
See more in Calgary 📷 35
$1,300,000
3 bd3 ba2 pk2316 ft²
8203, 400 Eau Claire Avenue SW
Eau Claire, Calgary
Condo Apartment · MLS® A2348558 · RE/MAX First
 📷 46
$1,299,000
3 bd4 ba2 pk2540 ft²
231, 20 Midpark Crescent SE
Midnapore, Calgary
MultiplexWaterfront
Duplex · MLS® A2344959 · RE/MAX House of Real Estate
 📷 50
$1,295,000
2 bd3 ba2 pk2249 ft²
209, 15 Cougar Ridge Landing SW
Patterson, Calgary
Ravine lot
Condo Apartment · MLS® A2343277 · The Real Estate District
 📷 50
$1,289,900
2 bd2 ba4 pk1617 ft²
102, 140 Marina Cove SE
Mahogany, Calgary
Condo Apartment · MLS® A2349193 · Jayman Realty Inc.
 📷 46
$1,274,900
2 bd2 ba4 pk1598 ft²
301, 120 Marina Cove SE
Mahogany, Calgary
Condo Apartment · MLS® A2342326 · RE/MAX Realty Professionals
 📷 36
$1,260,000
3 bd3 ba2 pk2607 ft²
3001, 433 11 Avenue SE
Beltline, Calgary
Condo Apartment · MLS® A2329679 · The Real Estate District
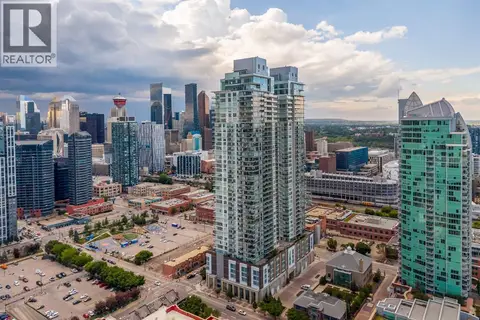 📷 50
$1,250,000
2 bd3 ba1 pk2479 ft²
3903, 1122 3 Street SE
Beltline, Calgary
Condo Apartment · MLS® A2324279 · CIR Realty
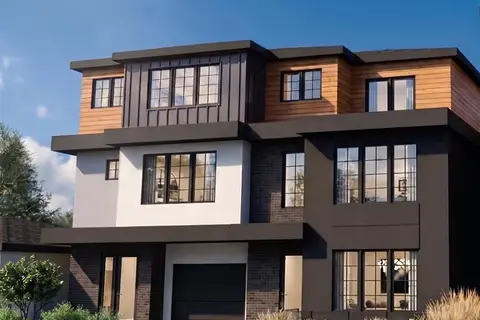 📷 11
$1,250,000
2 bd4 ba2 pk1878 ft²
4614 16 Street SW
Altadore, Calgary
Multiplex
Duplex · MLS® A2330797 · Century 21 Bravo Realty