498 NORFOLK Street S
Town of Simcoe, Simcoe, N3Y2X5
Listed by RE/MAX Erie Shores Realty Inc. Brokerage
$999,000
- 4 bedrooms
- 3 bathrooms
- 4 parking
- 2184 sq ft
Listed 86 days ago · MLS® 40851424
About this home
At nearly 3 acres and located within Simcoe's Urban Development Boundary, 498 Norfolk Street South presents a rare opportunity for homeowners, investors, and developers alike. With an existing duplex already in place, the property offers immediate rental income while supporting exceptional long-term upside. Potential to rezoning to R4 or R5 to accommodate townhomes, apartments, or other residential uses. The owner has completed a preliminary servicing memo in consultation with Vallee Consulting and Norfolk County. Municipal services are available at the road, making the property well positioned for future infill development. Concept design available upon request. Whether you're seeking a sizeable in-town estate property, an investment opportunity to land bank while generating income, or a redevelopment project with significant future potential, 498 Norfolk Street South is a property that warrants serious consideration. (id:66966)
Details
- Type
- Detached
- Size
- 2184 sq ft
- Basement
- Partially finished, Full
- Garage
- Garage
- Property tax
- $4,391
- Neighbourhood
- Town of Simcoe
- Municipality
- Simcoe
Interior
- Bedrooms
- 4 above ground
- Fireplace
- No
Heating, cooling and services
- Heating
- Forced air, Natural gas
- Water and sewer
- Municipal sewage system
Building and exterior
- Year built
- 1916
- Foundation
- Poured Concrete
- Outdoor
- Brick
Parking
- Total parking
- 4
- Driveway and parking
- Detached Garage
Rooms
| Room | Level | Size | Features |
|---|---|---|---|
| 4pc Bathroom | Second level | ||
| 4pc Bathroom | Main level | ||
| 2pc Bathroom | Main level | ||
| Den | Second level | 6'8'' x 11'0'' | |
| Living room | Second level | 12'0'' x 12'5'' | |
| Bedroom | Second level | 9'6'' x 12'0'' | |
| Kitchen | Second level | 8'7'' x 11'6'' | |
| Bedroom | Main level | 9'3'' x 10'7'' | |
| Bedroom | Main level | 9'3'' x 10'2'' | |
| Primary Bedroom | Main level | 11'4'' x 16'5'' | |
| Kitchen | Main level | 11'0'' x 14'0'' | |
| Dining room | Main level | 13'0'' x 14'0'' | |
| Living room | Main level | 13'0'' x 14'0'' |
Location
Location is approximate. See nearby homes on the map
Listed by RE/MAX Erie Shores Realty Inc. Brokerage.

REALTOR®, REALTORS®, and the REALTOR® logo are certification marks that are owned by REALTOR® Canada Inc. and licensed exclusively to The Canadian Real Estate Association (CREA). These certification marks identify real estate professionals who are members of CREA and who must abide by CREA’s By-Laws, Rules, and the REALTOR® Code. The MLS® trademark and the MLS® logo are owned by CREA and identify the professional real estate services provided by members of CREA.
The information contained on this site is based in whole or in part on information that is provided by members of The Canadian Real Estate Association, who are responsible for its accuracy. CREA reproduces and distributes this information as a service for its members and assumes no responsibility for its accuracy.
Similar homes nearby
See more in Simcoe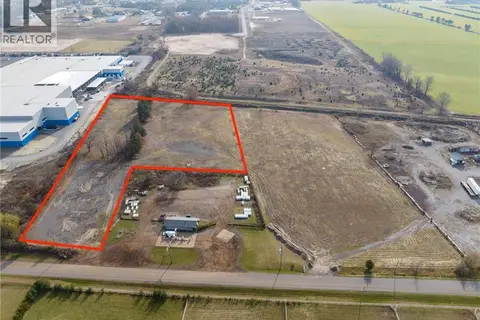 📷 6
$999,999
290 FOURTEENTH Street W
Town of Simcoe, Simcoe
Vacant Land · MLS® 40796256 · Re/Max Twin City Realty Inc.
 📷 34
$989,900
2+1 bd3 ba4 pk2722 ft²
34 ANDREW Avenue
Town of Simcoe, Simcoe
Detached · MLS® 40861501 · RE/MAX Escarpment Realty Inc.
 📷 47
$969,900
2+1 bd3 ba9 pk2986 ft²
4 LYNNDALE Road
Town of Simcoe, Simcoe
Detached · MLS® 40865184 · Royal LePage Brant Realty
 📷 16
$949,900
10 bd4 ba8 pk5000 ft²
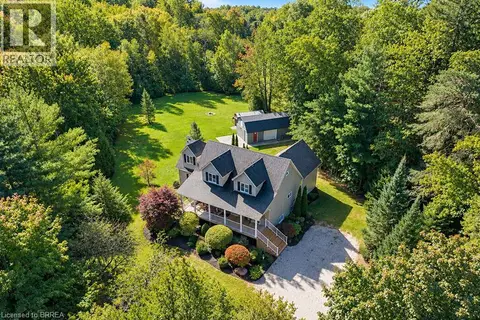
160 QUEEN Street
Town of Simcoe, Simcoe
Multiplex
Multiplex · MLS® 40841019 · Bradley Mottashed Inc.
 📷 36
$949,900
4 bd3 ba13 pk4788 ft²
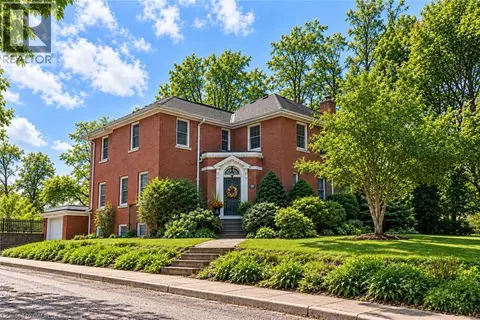
1410 MCDOWELL Road E
Town of Simcoe, Simcoe
Pool
Detached · MLS® 40866059 · Revel Realty Inc
 📷 47
$949,000
5 bd3 ba7 pk2929 ft²
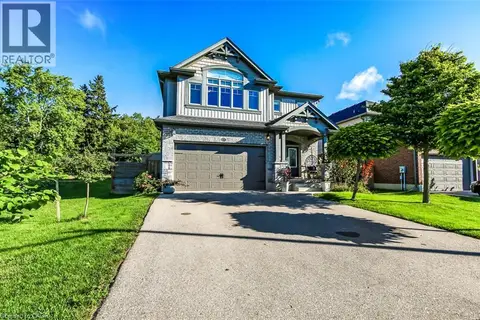
286 UNION Street
Town of Simcoe, Simcoe
Detached · MLS® 40856190 · RE/MAX Erie Shores Realty Inc. Brokerage
 📷 42
$949,000
5 bd5 ba4 pk3096 ft²
277 WOODWAY Trail
Town of Simcoe, Simcoe
Detached · MLS® 40858222 · RE/MAX Erie Shores Realty Inc. Brokerage
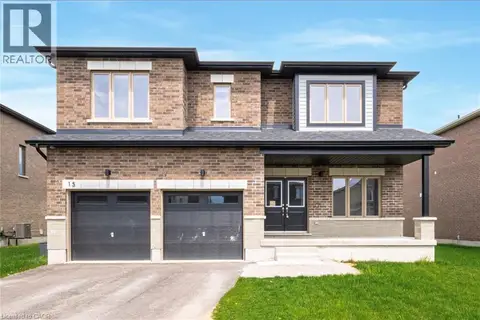 📷 38
$949,000
5 bd4 ba6 pk2834 ft²
15 BIRD Street
Town of Simcoe, Simcoe
Detached · MLS® 40870643 · Royal LePage Trius Realty Brokerage