1410 MCDOWELL Road E
Town of Simcoe, Simcoe, N3Y4K5
Listed by Revel Realty Inc
$949,900
- 4 bedrooms
- 3 bathrooms
- 13 parking
- 4788 sq ft
Listed 27 days ago · MLS® 40866059
About this home
Upgrade your lifestyle with this impressive 4,788 sq. ft. 2-storey home situated on a picturesque 1.89-acre lot, surrounded by mature trees and backing onto a beautiful wooded area with no rear neighbours. Enjoy the privacy of rural living just minutes from schools, shopping and amenities. The bright, open-concept main floor features angled hardwood flooring, LED pot lights, spacious living and dining areas and a chef's kitchen with stainless steel appliances and granite countertops, opening to an expansive rear deck overlooking the property. This level also offers 3 bedrooms, including one with a separate entrance to the deck, a bonus room ideal for a home office or den, and a beautifully renovated full bathroom. The entire second level is dedicated to an extraordinary primary retreat with generous spaces for sleeping, relaxing and an office, plus a massive walk-in closet. The showpiece is the recently renovated $70K ensuite featuring heated floors extending into the custom glass shower with dual shower heads and body jets, plus a 2-person tub. The fully finished basement continues to impress with 9.5' cedar tongue-and-groove ceilings, space for a pool table and entertaining, an incredible movie theatre, huge exercise room that could also serve as a bedroom, full bathroom and laundry. Outside, the level 1.89-acre property and detached garage provide endless possibilities. Extensive upgrades include water filtration systems, mechanical improvements and numerous renovations throughout. Space, privacy and an exceptional setting await at 1410 McDowell Road E, Simcoe. (id:66966)
Details
- Type
- Detached
- Style
- Other
- Size
- 4788 sq ft
- Basement
- Finished, Full
- Garage
- Garage
- Property tax
- $6,846
- Neighbourhood
- Town of Simcoe
- Municipality
- Simcoe
Interior
- Bedrooms
- 4 above ground
- Fireplace
- Yes
- Appliances
- Washer, Refrigerator, Water purifier, Water softener, Central Vacuum, Gas stove(s), Dishwasher, Dryer, Window Coverings, Microwave Built-in
Heating, cooling and services
- Heating
- Forced air, Natural gas
- Air conditioning
- Central air conditioning
- Water and sewer
- Septic System
Building and exterior
- Year built
- 2005
- Foundation
- Poured Concrete
- Outdoor
- Vinyl siding
Parking
- Total parking
- 13
- Driveway and parking
- Detached Garage
Rooms
| Room | Level | Size | Features |
|---|---|---|---|
| 4pc Bathroom | Basement | ||
| 5pc Ensuite bath | Second level | ||
| 4pc Bathroom | Main level | ||
| Utility room | Basement | 5'1'' x 26'7'' | |
| Laundry room | Basement | 12'3'' x 11'7'' | |
| Exercise room | Basement | 19'5'' x 17'1'' | |
| Recreation room | Basement | 25'4'' x 35'9'' | |
| Sitting room | Second level | 20'9'' x 15'4'' | |
| Primary Bedroom | Second level | 20'10'' x 14'8'' | |
| Den | Main level | 9'5'' x 17'1'' | |
| Bedroom | Main level | 13'5'' x 17'1'' | |
| Bedroom | Main level | 11'10'' x 12'0'' | |
| Bedroom | Main level | 12'4'' x 15'9'' | |
| Living room | Main level | 16'10'' x 19'9'' | |
| Kitchen | Main level | 11'0'' x 15'1'' | |
| Dining room | Main level | 10'8'' x 19'9'' |
Location
Location is approximate. See nearby homes on the map
Listed by Revel Realty Inc.

REALTOR®, REALTORS®, and the REALTOR® logo are certification marks that are owned by REALTOR® Canada Inc. and licensed exclusively to The Canadian Real Estate Association (CREA). These certification marks identify real estate professionals who are members of CREA and who must abide by CREA’s By-Laws, Rules, and the REALTOR® Code. The MLS® trademark and the MLS® logo are owned by CREA and identify the professional real estate services provided by members of CREA.
The information contained on this site is based in whole or in part on information that is provided by members of The Canadian Real Estate Association, who are responsible for its accuracy. CREA reproduces and distributes this information as a service for its members and assumes no responsibility for its accuracy.
Similar homes nearby
See more in Simcoe 📷 16
$949,900
10 bd4 ba8 pk5000 ft²
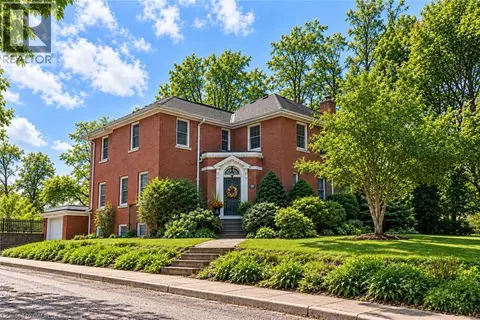
160 QUEEN Street
Town of Simcoe, Simcoe
Multiplex
Multiplex · MLS® 40841019 · Bradley Mottashed Inc.
 📷 47
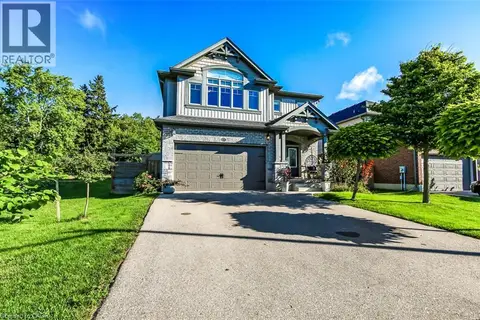
$949,000
5 bd3 ba7 pk2929 ft²
286 UNION Street
Town of Simcoe, Simcoe
Detached · MLS® 40856190 · RE/MAX Erie Shores Realty Inc. Brokerage
 📷 42
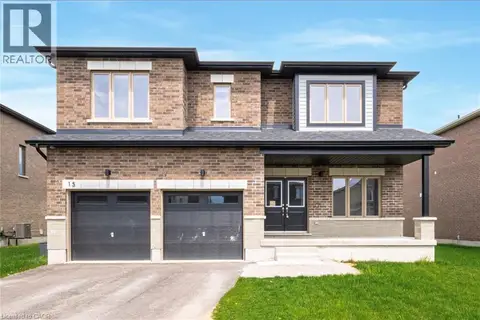
$949,000
5 bd5 ba4 pk3096 ft²
277 WOODWAY Trail
Town of Simcoe, Simcoe
Detached · MLS® 40858222 · RE/MAX Erie Shores Realty Inc. Brokerage
 📷 38
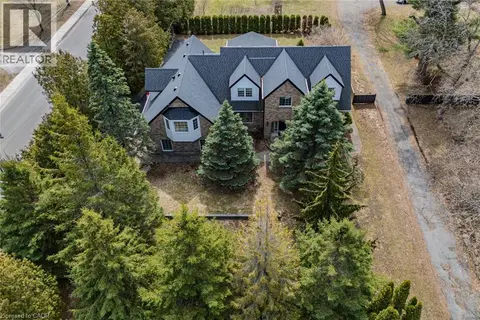
$949,000
5 bd4 ba6 pk2834 ft²
15 BIRD Street
Town of Simcoe, Simcoe
Detached · MLS® 40870643 · Royal LePage Trius Realty Brokerage
 📷 50
$948,900
5 bd5 ba7 pk2838 ft²
208 VICTORIA Street
Town of Simcoe, Simcoe
Detached · MLS® 40855467 · CENTURY 21 PEOPLE'S CHOICE REALTY INC. BROKERAGE
 📷 47
$969,900
2+1 bd3 ba9 pk2986 ft²
4 LYNNDALE Road
Town of Simcoe, Simcoe
Detached · MLS® 40865184 · Royal LePage Brant Realty
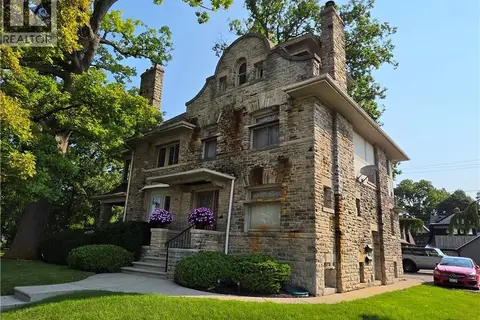 📷 46
$929,000
2+2 bd3 ba5 pk3050 ft²
71 NORFOLK Street N
Town of Simcoe, Simcoe
Detached · MLS® 40860644 · RE/MAX Erie Shores Realty Inc. Brokerage
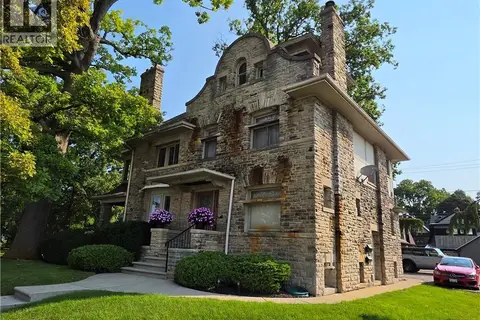 📷 46
$929,000
4 bd2 ba5 pk3050 ft²
71 NORFOLK Street N
Town of Simcoe, Simcoe
Multiplex
Triplex · MLS® 40860637 · RE/MAX Erie Shores Realty Inc. Brokerage