208 VICTORIA Street
Town of Simcoe, Simcoe, N3Y4K2
Listed by CENTURY 21 PEOPLE'S CHOICE REALTY INC. BROKERAGE
$948,900
- 5 bedrooms
- 5 bathrooms
- 7 parking
- 2838 sq ft
Listed 70 days ago · MLS® 40855467
About this home
IN-LAW POTENTIAL!! Gorgeous and spacious 2-storey home set on a large, private raised private lot, offering 5 bedrooms, 5 bathrooms, and an impressive layout ideal for families or multi-generational living. The main floor features a stunning kitchen with granite countertops, high-end Viking gas stove, stylish backsplash, large island, and plenty of cupboard and prep space, along with a bright dining area perfect for entertaining. Walk out to the 18' x 23' covered patio complete with an outdoor kitchen and gas line for the BBQ, perfect for hosting and outdoor living. The inviting living area flows into a sunroom with a cozy gas fireplace overlooking the private backyard. The second floor offers generous bedrooms, including a spacious primary bedroom with a walk-in closet and private ensuite, plus a potential in-law setup with 1 bedroom, bathroom, laundry room, and kitchenette. The basement adds additional living space with a 2-piece bath, rec room/exercise room, theatre room, and walk-up access to the garage. Enjoy the private backyard oasis with hot tub, landscaping, mature trees, and front and back yard irrigation sprinkler system. Recent updates include new CertainTeed Landmark Pro lifetime fibreglass shingles (2019), blown-in attic insulation (2020), electrical updates throughout, new triple and double-pane windows to 3 dormers (2024), new siding and soffits to dormers (2024), and driveway sealant (2025). Complete with a 2-car attached garage with multiple entries into the home, and conveniently located close to schools, churches, shopping, amenities, breweries, vineyards, and just a short drive to Port Dover Beach. The home is set on a raised lot, offering a beautifully landscaped, oasis-like setting overlooking the scenic backyard while also contributing to a dry, worry-free property. (id:66966)
Details
- Type
- Detached
- Size
- 2838 sq ft
- Basement
- Finished, Full
- Garage
- Garage
- Property tax
- $5,807
- Neighbourhood
- Town of Simcoe
- Municipality
- Simcoe
Interior
- Bedrooms
- 5 above ground
- Fireplace
- No
- Appliances
- Washer, Refrigerator, Water softener, Hot Tub, Central Vacuum, Gas stove(s), Dishwasher, Dryer
Heating, cooling and services
- Heating
- Forced air, Natural gas
- Air conditioning
- Central air conditioning
- Water and sewer
- Municipal sewage system
Building and exterior
- Year built
- 1997
- Outdoor
- Brick
Parking
- Total parking
- 7
- Driveway and parking
- Attached Garage
Rooms
| Room | Level | Size | Features |
|---|---|---|---|
| Primary Bedroom | Second level | 13'7'' x 16'0'' | |
| Sunroom | Main level | 8'10'' x 19'7'' | |
| 2pc Bathroom | Main level | ||
| Den | Main level | 12'0'' x 13'6'' | |
| Dining room | Main level | 11'10'' x 13'6'' | |
| Kitchen | Main level | 11'3'' x 24'6'' | |
| Living room | Main level | 10'6'' x 14'0'' | |
| Bedroom | Second level | 13'0'' x 13'0'' | |
| Bedroom | Second level | 11'3'' x 14'0'' | |
| Bedroom | Second level | 14'0'' x 11'0'' | |
| 4pc Bathroom | Second level | ||
| 2pc Bathroom | Basement | ||
| Games room | Basement | 11'0'' x 23'6'' | |
| Recreation room | Basement | 13'0'' x 19'10'' | |
| Kitchen | Second level | 7'0'' x 11'0'' | |
| Laundry room | Second level | 5'0'' x 13'0'' | |
| Bedroom | Second level | 15'5'' x 18'0'' | |
| Laundry room | Second level | 7'7'' x 9'0'' | |
| 4pc Bathroom | Second level | ||
| 3pc Bathroom | Second level |
Location
Location is approximate. See nearby homes on the map
Listed by CENTURY 21 PEOPLE'S CHOICE REALTY INC. BROKERAGE.

REALTOR®, REALTORS®, and the REALTOR® logo are certification marks that are owned by REALTOR® Canada Inc. and licensed exclusively to The Canadian Real Estate Association (CREA). These certification marks identify real estate professionals who are members of CREA and who must abide by CREA’s By-Laws, Rules, and the REALTOR® Code. The MLS® trademark and the MLS® logo are owned by CREA and identify the professional real estate services provided by members of CREA.
The information contained on this site is based in whole or in part on information that is provided by members of The Canadian Real Estate Association, who are responsible for its accuracy. CREA reproduces and distributes this information as a service for its members and assumes no responsibility for its accuracy.
Similar homes nearby
See more in Simcoe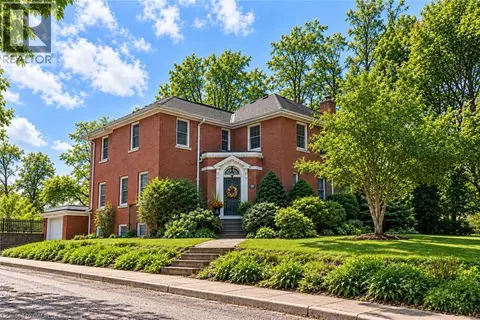 📷 47
$949,000
5 bd3 ba7 pk2929 ft²
286 UNION Street
Town of Simcoe, Simcoe
Detached · MLS® 40856190 · RE/MAX Erie Shores Realty Inc. Brokerage
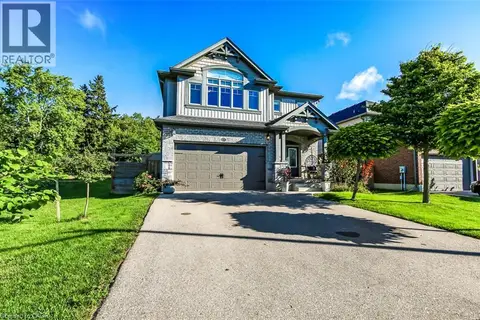 📷 42
$949,000
5 bd5 ba4 pk3096 ft²
277 WOODWAY Trail
Town of Simcoe, Simcoe
Detached · MLS® 40858222 · RE/MAX Erie Shores Realty Inc. Brokerage
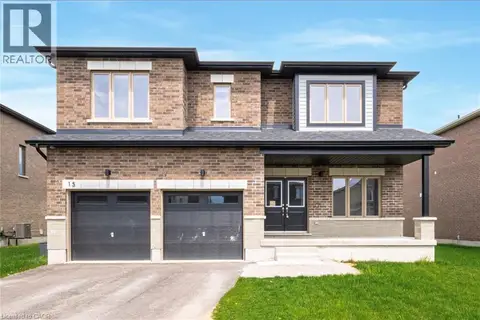 📷 38
$949,000
5 bd4 ba6 pk2834 ft²
15 BIRD Street
Town of Simcoe, Simcoe
Detached · MLS® 40870643 · Royal LePage Trius Realty Brokerage
 📷 16
$949,900
10 bd4 ba8 pk5000 ft²
160 QUEEN Street
Town of Simcoe, Simcoe
Multiplex
Multiplex · MLS® 40841019 · Bradley Mottashed Inc.
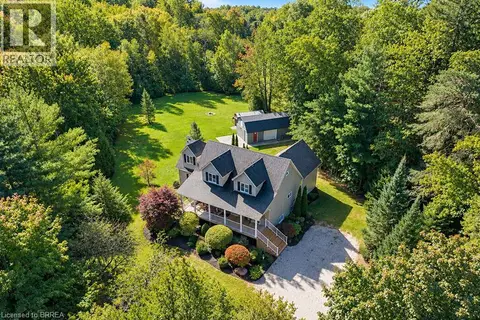 📷 36
$949,900
4 bd3 ba13 pk4788 ft²
1410 MCDOWELL Road E
Town of Simcoe, Simcoe
Pool
Detached · MLS® 40866059 · Revel Realty Inc
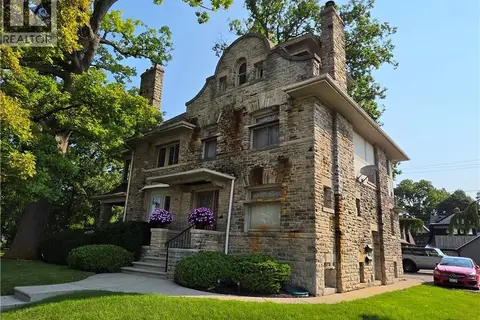 📷 46
$929,000
2+2 bd3 ba5 pk3050 ft²
71 NORFOLK Street N
Town of Simcoe, Simcoe
Detached · MLS® 40860644 · RE/MAX Erie Shores Realty Inc. Brokerage
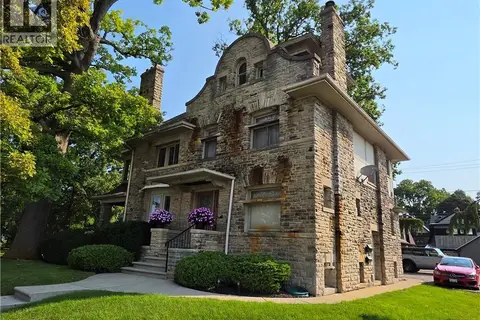 📷 46
$929,000
4 bd2 ba5 pk3050 ft²
71 NORFOLK Street N
Town of Simcoe, Simcoe
Multiplex
Triplex · MLS® 40860637 · RE/MAX Erie Shores Realty Inc. Brokerage
 📷 47
$969,900
2+1 bd3 ba9 pk2986 ft²
4 LYNNDALE Road
Town of Simcoe, Simcoe
Detached · MLS® 40865184 · Royal LePage Brant Realty