34 ANDREW Avenue
Town of Simcoe, Simcoe, N3Y4Y8
Listed by RE/MAX Escarpment Realty Inc.
$989,900
- 2+1 bedrooms
- 3 bathrooms
- 4 parking
- 2722 sq ft
Listed 42 days ago · MLS® 40861501
About this home
Beautiful new bungalow offering 1,658 sq. ft. of modern living, this home combines style, function, and a prime location close to shopping, dining, schools, and all the amenities Simcoe has to offer. The exterior features timeless stonework, a covered front porch with stained pine entrance, and great curb appeal. Step inside to 9 ft ceilings throughout, a stunning 10 ft tray ceiling in the living room, and an electric fireplace that adds warmth and charm. The open-concept kitchen/dining area includes an island, custom cabinetry, and a walk-in pantry—perfect for both everyday living and entertaining. Walk out from the dining area to a covered upper deck, and from the finished basement’s rec room to a lower patio—creating seamless indoor-outdoor living. The main floor offers two generous bedrooms, including a primary suite with a walk-in closet and a spa-like ensuite featuring a tiled shower with glass door. A stylish 4 pc bath completes the main level. The oversized garage with insulated doors provides direct access to the laundry room, offering both convenience and practicality. The finished basement expands your living space with a spacious rec room, bedroom, full bathroom, storage, and utility room. Don’t miss this opportunity to own a stunning new home—move-in ready and waiting for your personal touch. Book your private viewing today! (id:66966)
Details
- Type
- Detached
- Style
- Bungalow
- Size
- 2722 sq ft
- Basement
- Finished, Full
- Garage
- Garage
- Neighbourhood
- Town of Simcoe
- Municipality
- Simcoe
Interior
- Bedrooms
- 2 above ground + 1 below
- Fireplace
- Electric, Other - See remarks
- Appliances
- Hood Fan, Garage door opener
Heating, cooling and services
- Heating
- Forced air, Natural gas
- Air conditioning
- Central air conditioning
- Water and sewer
- Municipal sewage system
Building and exterior
- Style
- Bungalow
- Foundation
- Poured Concrete
- Outdoor
- Stone, Brick Veneer
Parking
- Total parking
- 4
- Driveway and parking
- Attached Garage
Rooms
| Room | Level | Size | Features |
|---|---|---|---|
| Storage | Basement | 12'0'' x 22'3'' | |
| 4pc Ensuite bath | Main level | 5'9'' x 12'9'' | |
| Pantry | Main level | 5'1'' x 5'3'' | |
| Utility room | Basement | 10'2'' x 12'11'' | |
| 3pc Bathroom | Basement | 8'4'' x 8'9'' | |
| Bedroom | Basement | 12'9'' x 13'4'' | |
| Recreation room | Basement | 17'0'' x 28'6'' | |
| Primary Bedroom | Main level | 12'10'' x 14'7'' | |
| Living room | Main level | 15'7'' x 20'6'' | |
| Dining room | Main level | 12'9'' x 13'7'' | |
| Kitchen | Main level | 13'7'' x 12'0'' | |
| Bedroom | Main level | 11'5'' x 12'0'' | |
| 4pc Bathroom | Main level | 5'5'' x 10'2'' | |
| Laundry room | Main level | 6'4'' x 7'9'' | |
| Foyer | Main level | 6'6'' x 12'8'' |
Location
Location is approximate. See nearby homes on the map
Listed by RE/MAX Escarpment Realty Inc..

REALTOR®, REALTORS®, and the REALTOR® logo are certification marks that are owned by REALTOR® Canada Inc. and licensed exclusively to The Canadian Real Estate Association (CREA). These certification marks identify real estate professionals who are members of CREA and who must abide by CREA’s By-Laws, Rules, and the REALTOR® Code. The MLS® trademark and the MLS® logo are owned by CREA and identify the professional real estate services provided by members of CREA.
The information contained on this site is based in whole or in part on information that is provided by members of The Canadian Real Estate Association, who are responsible for its accuracy. CREA reproduces and distributes this information as a service for its members and assumes no responsibility for its accuracy.
Similar homes nearby
See more in Simcoe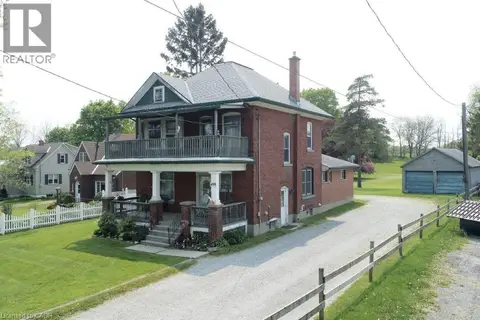 📷 4
$999,000
4 bd3 ba4 pk2184 ft²
498 NORFOLK Street S
Town of Simcoe, Simcoe
Detached · MLS® 40851424 · RE/MAX Erie Shores Realty Inc. Brokerage
 📷 6
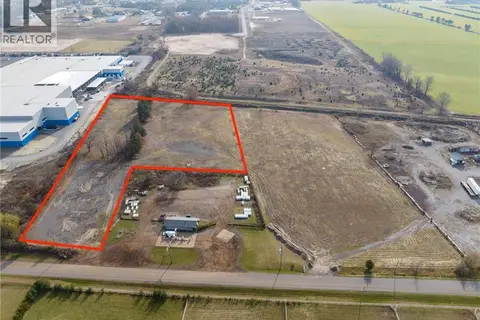
$999,999
290 FOURTEENTH Street W
Town of Simcoe, Simcoe
Vacant Land · MLS® 40796256 · Re/Max Twin City Realty Inc.
 📷 47
$969,900
2+1 bd3 ba9 pk2986 ft²
4 LYNNDALE Road
Town of Simcoe, Simcoe
Detached · MLS® 40865184 · Royal LePage Brant Realty
 📷 16
$949,900
10 bd4 ba8 pk5000 ft²
160 QUEEN Street
Town of Simcoe, Simcoe
Multiplex
Multiplex · MLS® 40841019 · Bradley Mottashed Inc.
 📷 36
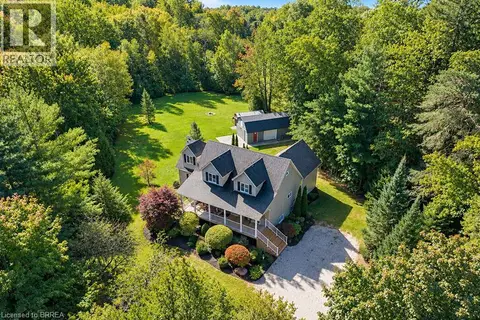
$949,900
4 bd3 ba13 pk4788 ft²
1410 MCDOWELL Road E
Town of Simcoe, Simcoe
Pool
Detached · MLS® 40866059 · Revel Realty Inc
 📷 47
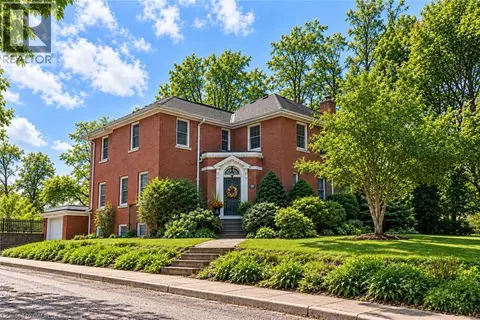
$949,000
5 bd3 ba7 pk2929 ft²
286 UNION Street
Town of Simcoe, Simcoe
Detached · MLS® 40856190 · RE/MAX Erie Shores Realty Inc. Brokerage
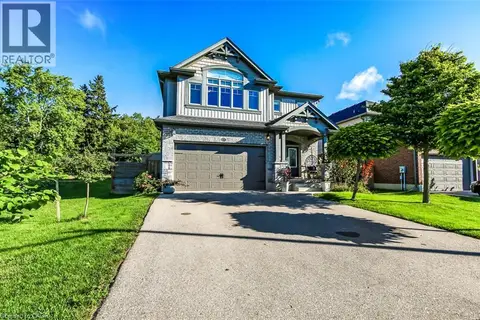 📷 42
$949,000
5 bd5 ba4 pk3096 ft²
277 WOODWAY Trail
Town of Simcoe, Simcoe
Detached · MLS® 40858222 · RE/MAX Erie Shores Realty Inc. Brokerage
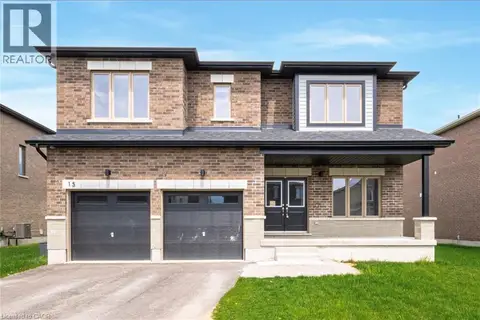 📷 38
$949,000
5 bd4 ba6 pk2834 ft²
15 BIRD Street
Town of Simcoe, Simcoe
Detached · MLS® 40870643 · Royal LePage Trius Realty Brokerage