493 RIDGE Road E
Grimsby Escarpment (055), Grimsby, L3M0K5
Listed by RE/MAX Escarpment Realty Inc.
$1,890,000
- 3 bedrooms
- 3 bathrooms
- 9 parking
- 2832 sq ft
Listed 137 days ago · MLS® 40837428
About this home
Luxury Living on the Niagara Escarpment - Over 1 Acre with Creek & Seasonal lake view and Waterfall Nestled in the heart of Niagara's Escarpment, this exceptional residence offers more than 2,500 sq. ft. of elegantly upgraded living space on a private, park-like setting of over one acre. The property is enhanced by the natural beauty of 30 Miles Creek meandering through the grounds and a picturesque seasonal waterfall, creating a tranquil retreat just minutes from the QEW, town amenities, and award-winning wineries such as Peninsula Ridge. Inside, refined details and upscale finishes set the tone for sophisticated living. The chef's kitchen features professional-grade appliances, granite counter-tops, a grand island, and custom maple cabinetry-perfect for both entertaining and family gatherings. The panoramic family room windows frame sweeping views of the ravine, lush greenery, and adjacent Bruce Trail conservation lands, bringing nature indoors. The home includes 3 spacious bedrooms and 3 full bathrooms, highlighted by a stunning primary suite with an oversized picture window, modern soaker tub, waterfall shower, and double vanity. A wine cellar, integrated sound system, heat pump, fireplace, and independent water system with purification add comfort and luxury. Outdoor living is equally impressive with two expansive decks, one overlooking the ravine and creek, plus a stone observation patio and rock garden with a charming pathway leading to the falls. The professionally landscaped grounds provide both privacy and natural beauty, making this an ideal haven for nature enthusiasts and wine lovers alike. Whether envisioned as a distinguished private residence or a boutique B&B/RB&B, this property offers a rare opportunity to enjoy the very best of Niagara living-serenity and sophistication. (id:66966)
Details
- Type
- Detached
- Style
- Cape Cod
- Size
- 2832 sq ft
- Basement
- Unfinished, Crawl space
- Garage
- Garage
- Property tax
- $8,647
- Neighbourhood
- Grimsby Escarpment (055)
- Municipality
- Grimsby
Interior
- Bedrooms
- 3 above ground
- Fireplace
- Wood, Other - See remarks
- Appliances
- Washer, Refrigerator, Water softener, Dishwasher, Stove, Dryer, Microwave, Oven - Built-In, Hood Fan
Heating, cooling and services
- Heating
- Heat Pump, Forced air, Propane
- Air conditioning
- Central air conditioning
- Water and sewer
- Septic System
Building and exterior
- Style
- Cape Cod
- Foundation
- Block
- Outdoor
- Vinyl siding
Parking
- Total parking
- 9
- Driveway and parking
- Attached Garage, Visitor Parking
Rooms
| Room | Level | Size | Features |
|---|---|---|---|
| 3pc Bathroom | Main level | 5' x 12'10'' | |
| Exercise room | Lower level | 15'0'' x 18'0'' | |
| 4pc Bathroom | Second level | 9'8'' x 4'10'' | |
| Bedroom | Second level | 10'11'' x 12'5'' | |
| Bedroom | Second level | 11'1'' x 15'0'' | |
| 5pc Ensuite bath | Second level | ||
| Primary Bedroom | Second level | 13'0'' x 14'7'' | |
| Laundry room | Main level | 13'6'' x 10'10'' | |
| Office | Main level | 13'4'' x 15'10'' | |
| Family room | Main level | 12'2'' x 21'10'' | |
| Kitchen | Main level | 13'7'' x 19'0'' | |
| Dining room | Main level | 13'8'' x 9'5'' | |
| Living room | Main level | 12'11'' x 21'11'' |
Location
Location is approximate. See nearby homes on the map
Listed by RE/MAX Escarpment Realty Inc..

REALTOR®, REALTORS®, and the REALTOR® logo are certification marks that are owned by REALTOR® Canada Inc. and licensed exclusively to The Canadian Real Estate Association (CREA). These certification marks identify real estate professionals who are members of CREA and who must abide by CREA’s By-Laws, Rules, and the REALTOR® Code. The MLS® trademark and the MLS® logo are owned by CREA and identify the professional real estate services provided by members of CREA.
The information contained on this site is based in whole or in part on information that is provided by members of The Canadian Real Estate Association, who are responsible for its accuracy. CREA reproduces and distributes this information as a service for its members and assumes no responsibility for its accuracy.
Similar homes nearby
See more in Grimsby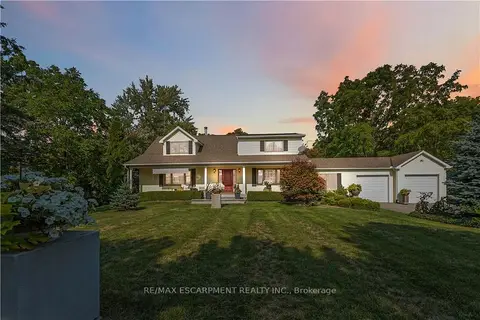 📷 50🎥 Tour
$1,890,000
Reduced $210,000 (↓ 10%)
≈ $8,276/mo mortgage · 20% down
3 bd3 ba9 pk2500-3000 ft²
493 Ridge Road E
055 - Grimsby Escarpment, Grimsby
Ravine lot
Detached · MLS® X13410500 · RE/MAX ESCARPMENT REALTY INC.
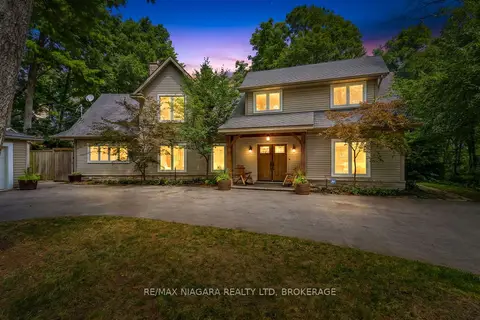 Open Sat 2 pm
📷 50🎥 Tour
$1,799,900
≈ $7,882/mo mortgage · 20% down
3 bd3 ba12 pk3000-3500 ft²
429 Ridge Road E
055 - Grimsby Escarpment, Grimsby
Detached · MLS® X13853430 · RE/MAX NIAGARA REALTY LTD, BROKERAGE
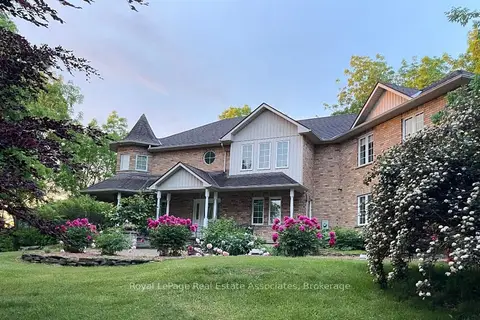 📷 39
$1,998,000
≈ $8,749/mo mortgage · 20% down
4 bd3 ba8 pk3500-5000 ft²
86 Ridge Road E
055 - Grimsby Escarpment, Grimsby
Basement suiteSchool 9 min walk
Detached · MLS® X13546772 · Royal LePage Real Estate Associates
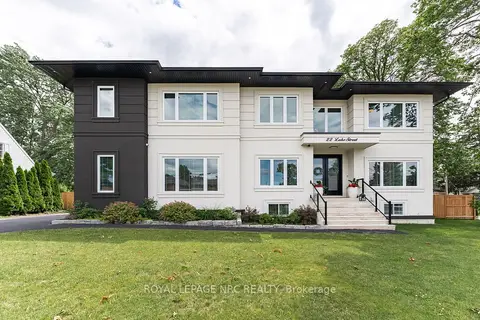 📷 50🎥 Tour
$1,999,000
Reduced $200,000 (↓ 9%)
≈ $8,754/mo mortgage · 20% down
6 bd6 ba6 pk3500-5000 ft²
22 LAKE Street
540 - Grimsby Beach, Grimsby
Basement suitePark nearby
Detached · MLS® X13493614 · ROYAL LEPAGE NRC REALTY
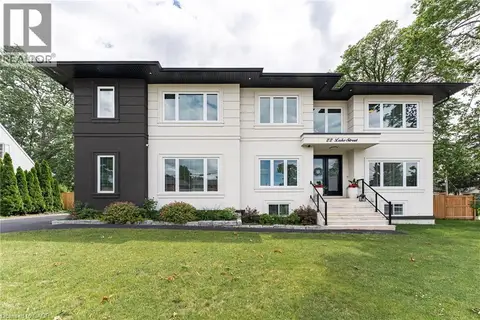 📷 50
$1,999,000
6 bd6 ba6 pk4997 ft²
22 LAKE Street
Grimsby Beach (540), Grimsby
Detached · MLS® 40843313 · Royal LePage NRC Realty Inc.
 📷 47
$1,999,999
≈ $8,758/mo mortgage · 20% down
6 bd2 ba16 pk3000-3500 ft²
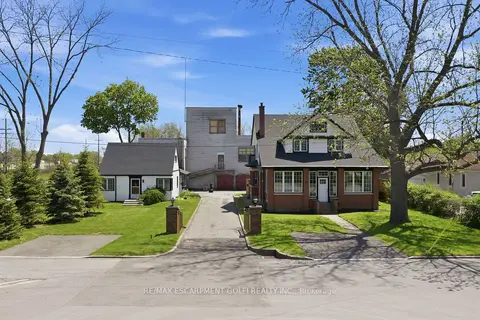
50-52 & 54 Park Road N
542 - Grimsby East, Grimsby
Detached · MLS® X13152596 · RE/MAX ESCARPMENT GOLFI REALTY INC.
 📷 47
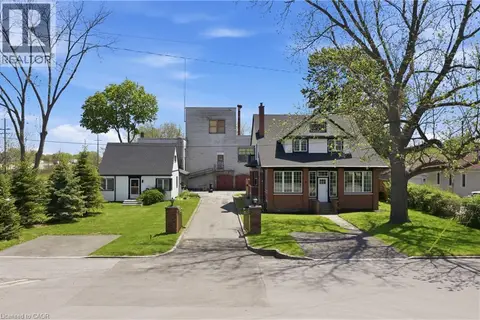
$1,999,999
6 bd2 ba16 pk3337 ft²
50-52 & 54 PARK Road N
Grimsby East (542), Grimsby
Detached · MLS® 40831919 · RE/MAX Escarpment Golfi Realty Inc.
 📷 50
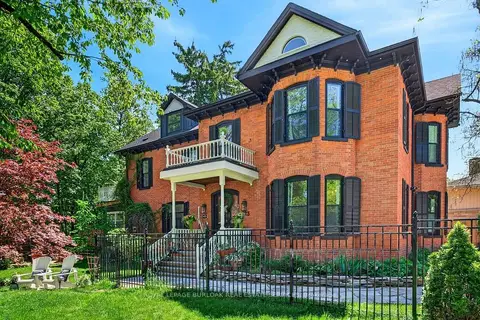
$1,688,000
≈ $7,392/mo mortgage · 20% down
4 bd4 ba7 pk3500-5000 ft²
123 Main Street W
541 - Grimsby West, Grimsby
Basement suitePoolWalkable
Detached · MLS® X13161912 · ROYAL LEPAGE BURLOAK REAL ESTATE SERVICES