22 LAKE Street
540 - Grimsby Beach, Grimsby, L3M 2G7
$1,999,000
Reduced $200,000 from $2,199,000
- 6 bedrooms
- 6 bathrooms
- 6 parking
- 3500-5000 sq ft
Listed 116 days ago · MLS® X13493614
About this home
Experience refined living in this exceptional custom-built raised two-storey home, offering 6 spacious bedrooms and 6 beautifully appointed bathrooms throughout the fully finished meticulously crafted living space on all levels. Designed with both elegance and everyday comfort in mind, this radiating residence makes a lasting first impression along with approx 200k in upgrades. The welcoming foyer with vaulted ceilings, opens to a delightful dining area, den /office space, a generous living room accompanied by a built in surround sound system, access to the rear fully fenced in yard, and the most impressive gourmet chef inspired kitchen sitting as the centerpiece of the home, highlighted by an extraordinary 5' x 10.5' quartz island with striking waterfall edges, premium finishes, and abundant space for gathering with family and friends. Completing the main level is a bright bedroom featuring a walk-in closet and an accessible full bathroom, making it an ideal space for overnight guests, in-laws, or multi-generational living. The upper level is home to a luxurious primary bedroom suite with an exemplary 20' x 9' walk in closet and an expansive bathroom oasis in addition to a complete laundry room, 4 bedrooms with one featuring its own ensuite, and a beautiful bright open loft. The fully finished basement extends the home's remarkable living space and offers incredible versatility. Complete with a kitchenette, a full bathroom, a spacious den ideal for a home office or gym, an additional storage room, and convenient inside access to the attached garage, this level is perfectly suited for extended family, entertaining, or creating the ultimate recreational retreat. Appreciate having a marina and Lake Ontario right out your doorstep, adding to this highly sought after location providing close proximity to the quaint downtown, many parks, walking trails, schools, and the Niagara Escarpment. This property is the true definition of luxury with exquisite attention to detail!
Details
- Type
- Detached
- Style
- 2-Storey
- Age
- 0-5 years
- Size
- 3500-5000 sq ft
- Lot
- 108.67 × 79.34 ft
- Basement
- Full, Finished, Separate Entrance
- Garage
- Attached
- Kitchens
- 2
- Property tax
- $11,315 (2026)
- Neighbourhood
- 540 - Grimsby Beach
- Municipality
- Grimsby
- Price per sq ft
- ~$470 (28% below detached houses in 540 - Grimsby Beach, $652)
Interior
- Bedrooms
- 6 above ground
- Bathrooms
- 3 × 3-piece, 1 × 4-piece (second), 1 × 5-piece (second), 1 × 2-piece (main)
- Rooms
- 24 above ground
- Family room or den
- Yes
- Fireplace
- Family Room
- Features
- Auto Garage Door Remote, In-Law Capability, Water Heater Owned, On Demand Water Heater
Heating, cooling and services
- Heating
- Forced Air, Electric
- Air conditioning
- Central Air
- Water and sewer
- Sewer
Building and exterior
- Style
- 2-Storey
- Exterior
- Stucco (Plaster)
- Roof
- Asphalt Rolled
- Foundation
- Poured Concrete
- Age
- 0-5 years
- Faces
- South
- Waterfront
- Indirect
Parking
- Garage spaces
- 2
- Total parking
- 6
- Driveway and parking
- Private Double
Lot
- Size
- 108.67 × 79.34 ft
More
- Possession
- FLEXIBLE
- Nearby
- Electric Car Charger, Greenbelt/Conservation, Park, Lake/Pond, Marina, School
- Cross street
- MAPLE AVENUE
Rooms
| Room | Level | Size | Features |
|---|---|---|---|
| Foyer | Main | 2.97 × 2.36 m (9'9" × 7'9") | |
| Office | Main | 3.71 × 3.43 m (12'2" × 11'3") | |
| Dining Room | Main | 3.68 × 4.14 m (12'1" × 13'7") | |
| Kitchen | Main | 7.21 × 5.71 m (23'8" × 18'9") | |
| Living Room | Main | 5.97 × 4.93 m (19'7" × 16'2") | |
| Bathroom | Main | 1.55 × 1.25 m (5'1" × 4'1") | 2 Pc Bath |
| Bedroom | Main | 3.35 × 3.35 m (11' × 11') | 3 Pc Ensuite, Walk-In Closet(s) |
| Mud Room | Main | 3.16 × 1.92 m (10'4" × 6'4") | |
| Bedroom 2 | Second | 3.61 × 3.45 m (11'10" × 11'4") | Walk-In Closet(s) |
| Bedroom 3 | Second | 3.71 × 3.56 m (12'2" × 11'8") | |
| Bedroom 4 | Second | 4.8 × 3.4 m (15'9" × 11'2") | Walk-In Closet(s) |
| Bedroom 5 | Second | 4.06 × 3.43 m (13'4" × 11'3") | Walk-In Closet(s), 3 Pc Ensuite |
| Primary Bedroom | Second | 5.66 × 4.93 m (18'7" × 16'2") | 5 Pc Ensuite, Walk-In Closet(s), French Doors |
| Bathroom | Second | 4.2 × 3.77 m (13'9" × 12'4") | 5 Pc Ensuite, Separate Shower, Soaking Tub |
| Loft | Second | 7.01 × 3.62 m (23' × 11'11") | |
| Bathroom | Second | 3.38 × 1.46 m (11'1" × 4'9") | 4 Pc Bath |
| Laundry | Second | 3.43 × 1.68 m (11'3" × 5'6") | |
| Bathroom | Second | 2.65 × 1.76 m (8'8" × 5'9") | 3 Pc Ensuite |
| Bathroom | Basement | 2.46 × 2.46 m (8'1" × 8'1") | |
| Kitchen | Basement | 3.84 × 4.66 m (12'7" × 15'3") | |
| Exercise Room | Basement | 4.9 × 4.48 m (16'1" × 14'8") | |
| Recreation | Basement | 6.97 × 6.82 m (22'10" × 22'5") | Electric Fireplace |
| Other | Basement | 7.01 × 4.38 m (23' × 14'4") | |
| Utility Room | Basement | 4.02 × 3.16 m (13'2" × 10'4") | |
| Bathroom | Main | 1.79 × 2.31 m (5'10" × 7'7") | 3 Pc Ensuite |
History of this address
2 earlier listings at this address, with sold and leased prices. Create a free account or sign in to see them.
Location
Location is approximate. See nearby homes on the map
Recent sales nearby
See what similar homes within 1 km sold for in the last year. Create a free account or sign in to see them.
The neighbourhood
Getting around Car-dependent
No subway, LRT or GO station within a short trip.
Within a 10-minute walk: no grocery stores, 2 cafés and restaurants, 8 parks. Nearest park: Lakeview Terrace Park (350 m).
Schools nearby
Elementary
- Lakeview Public School
EQAO: Gr 6 reading 91%, math 59%14 min walk - St. Joseph Catholic Elementary School Catholic
EQAO: Gr 6 reading 73%, math 56%15 min walk - Our Lady of Fatima Catholic Elementary School Catholic
EQAO: Gr 6 reading 90%, math 48%1.4 km - Nelles Public School
EQAO: Gr 6 reading 100%, math 85%1.4 km
Secondary
- Blessed Trinity Catholic Secondary School Catholic
EQAO: Gr 9 math 63%, literacy test 94%2.3 km
EQAO: share of students meeting the provincial standard (2024–25). Ontario average: Gr 6 reading 86%, math 51%; Gr 9 math 55%; literacy test 83%.
Closest schools, not school zones. Check which school serves this address with the school board before relying on it.
Who lives here postal area L3M
- Owners / renters
- 83% / 17%
- Median household income
- $104,000
- Average age
- 44
- Children under 15
- 16%
- Homes
- 64% detached, 3% high-rise
- Commute by transit
- 1%
- Population
- 28,433
Languages spoken most at home besides English: Spanish 0.4%, Polish 0.4%, Punjabi (Panjabi) 0.3%, Croatian 0.2%.
Flood and conservation No mapped hazard
Not inside a mapped flood plain or regulated area in Niagara Peninsula Conservation’s mapping.
Screening maps only. Ask the conservation authority for a property inquiry before relying on this.
Safety
Crime Severity Index for Niagara Region (St. Catharines) police: 54 vs 57 for Ontario (2025).
Police-reported figures for the whole police service area, not this street. Rates use the area’s resident population.
Distances are approximate. Places © OpenStreetMap contributors. Neighbourhood figures: Statistics Canada, 2021 Census. School results: EQAO via Ontario Data Catalogue (Open Government Licence – Ontario). Flood and regulation mapping: Niagara Peninsula Conservation open data. Crime Severity Index: Statistics Canada.
Living here
Commute
To Union Station (downtown Toronto): 51 km. Transit times · Driving times
Noise 1 source nearby
- 🛣️ QEW400 m
Distances from the map, not noise measurements. Visit at rush hour to judge for yourself.
Internet High-speed
50/10 Mbps or faster available here by cable, fibre or DSL (the federal high-speed target).
From the federal broadband map. Check exact speeds and providers for the address.
Roads, rail, airports and planned stations © OpenStreetMap contributors. Internet: Innovation, Science and Economic Development Canada, National Broadband Data.
Listed by ROYAL LEPAGE NRC REALTY.
Listing information provided by PropTx Innovations Inc. and TRREB; deemed reliable but not guaranteed accurate by PropTx.
Similar homes nearby
See more in Grimsby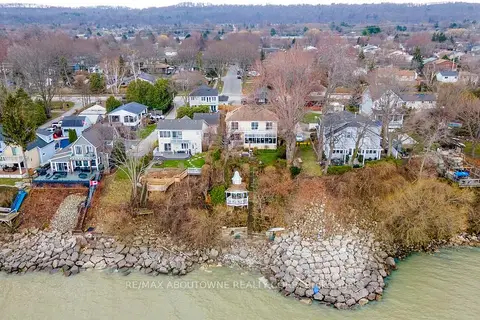
$2,199,000
3+1 bd4 ba4 pk2000-2500 ft²
1 Twelfth Street
540 - Grimsby Beach, Grimsby
Detached · MLS® X13801750 · RE/MAX ABOUTOWNE REALTY CORP.
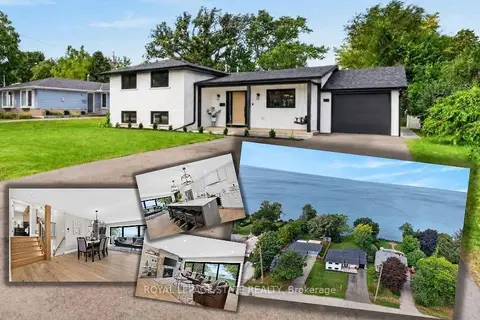
$1,599,900
2+2 bd5 ba5 pk1100-1500 ft²
90 Lakeside Drive
540 - Grimsby Beach, Grimsby
Detached · MLS® X13876236 · ROYAL LEPAGE STATE REALTY
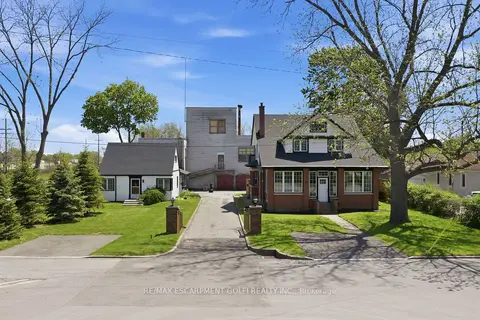
$1,999,999
6 bd2 ba16 pk3000-3500 ft²
50-52 & 54 Park Road N
542 - Grimsby East, Grimsby
Detached · MLS® X13152596 · RE/MAX ESCARPMENT GOLFI REALTY INC.
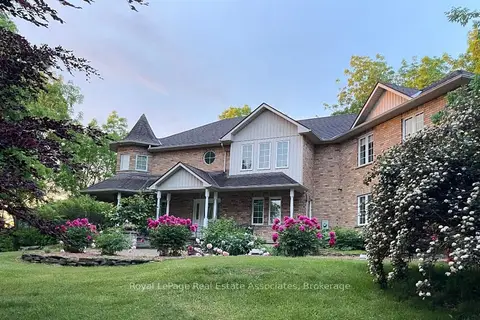
$1,998,000
4 bd3 ba8 pk3500-5000 ft²
86 Ridge Road E
055 - Grimsby Escarpment, Grimsby
Detached · MLS® X13546772 · Royal LePage Real Estate Associates
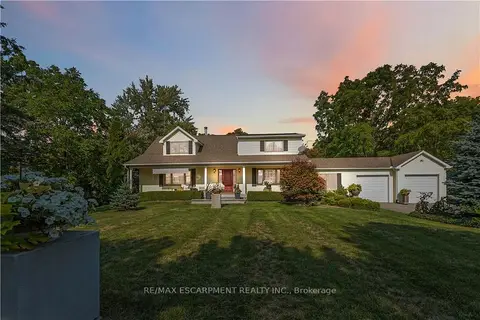
$1,890,000
Reduced $210,000
3 bd3 ba9 pk2500-3000 ft²
493 Ridge Road E
055 - Grimsby Escarpment, Grimsby
Detached · MLS® X13410500 · RE/MAX ESCARPMENT REALTY INC.
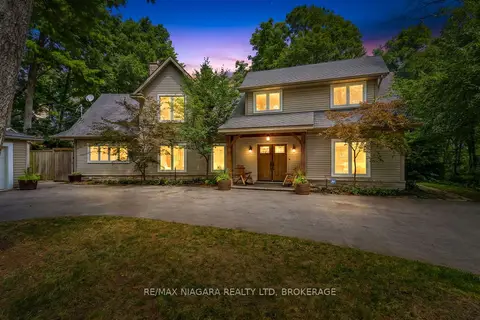
$1,799,900
3 bd3 ba12 pk3000-3500 ft²
429 Ridge Road E
055 - Grimsby Escarpment, Grimsby
Detached · MLS® X13853430 · RE/MAX NIAGARA REALTY LTD, BROKERAGE
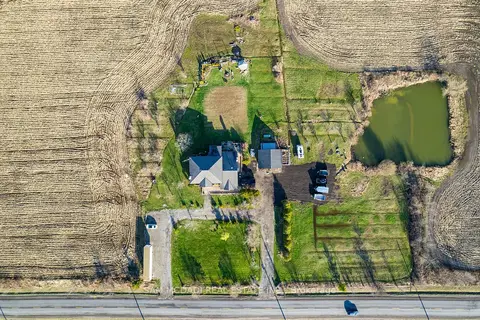
$2,199,999
4+1 bd4 ba12 pk3000-3500 ft²
225 Park Road S
055 - Grimsby Escarpment, Grimsby
Rural Residential · MLS® X13714318 · SAM MCDADI REAL ESTATE INC.
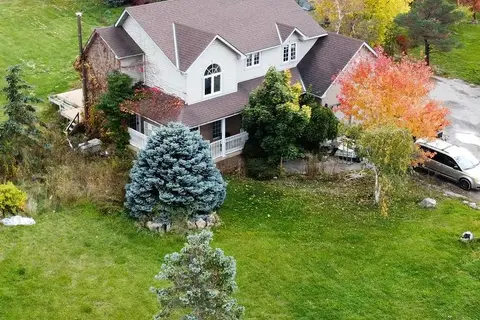
$2,300,000
3 bd2 ba8 pk1500-2000 ft²
195 Woolverton Road
055 - Grimsby Escarpment, Grimsby
Detached · MLS® X13602754 · COSMOPOLITAN REALTY