1 Twelfth Street
540 - Grimsby Beach, Grimsby, L3M 2V6
$2,199,000
- 3+1 bedrooms
- 4 bathrooms
- 4 parking
- 2000-2500 sq ft
Listed 32 days ago · MLS® X13801750
About this home
Exceptional waterfront 3 +1 bedroom and 3.5 bathrooms detached home in Grimsby, offering a grand double door entry and an impressive foyer with soaring 16'11" ceilings. This well-appointed home features a beautiful wood staircase and a spacious layout designed for both comfortable living and entertaining. The bright living room showcases rich hardwood flooring and a charming wood-burning fireplace, while the inviting family room seamlessly opens to a stunning and expansive sunroom complete with a gas fireplace-perfect for relaxing and enjoying natural light year-round. The well-equipped kitchen features tile flooring, stainless steel appliances, a built-in wine rack, garburator, and abundant cabinetry and counter space. A separate dining area is ideal for hosting guests, while the breakfast area provides the perfect setting for morning coffee or tea. Main floor laundry adds everyday convenience. The upper level offers three generously sized bedrooms, 2 full bathrooms, and access to a charming balcony. The primary bedroom retreat includes a walk-in closet and a private ensuite with a tub and jacuzzi. The finished basement provides additional living space with a large recreation room featuring a gas fireplace, a dedicated office for working from home, an additional bedroom, a full bathroom, and ample storage. Step outside to enjoy a large deck, garden shed, and gas BBQ hookup, ideal for outdoor entertaining. The home also features a double garage with extra ceiling height and windows for added light. Just steps to the waterfront ,gazebo, and breathtaking sunsets. Close to parks, trails, schools, shopping, and easy highway access.
Details
- Type
- Detached
- Style
- 2-Storey
- Age
- 31-50 years
- Size
- 2000-2500 sq ft
- Lot
- 165.15 × 51.59 ft
- Basement
- Finished
- Garage
- Attached
- Kitchens
- 1
- Property tax
- $11,112 (2025)
- Neighbourhood
- 540 - Grimsby Beach
- Municipality
- Grimsby
- Price per sq ft
- $977 (53% above detached houses in 540 - Grimsby Beach, $640)
Interior
- Bedrooms
- 3 above ground + 1 below
- Bathrooms
- 1 × 3-piece (basement), 1 × 2-piece (main), 1 × 4-piece (second), 1 × 4-piece (second)
- Rooms
- 8 above ground + 2 below
- Family room or den
- Yes
- Fireplace
- Natural Gas, Family Room
- Features
- Garburator, On Demand Water Heater, Water Heater Owned
Heating, cooling and services
- Heating
- Forced Air, Gas
- Air conditioning
- Central Air
- Water and sewer
- Sewer
Building and exterior
- Style
- 2-Storey
- Exterior
- Vinyl Siding
- Roof
- Shingles
- Foundation
- Poured Concrete
- Age
- 31-50 years
- Faces
- East
- Outdoor
- Deck, Landscaped, Patio, Privacy, Porch, Porch Enclosed, Year Round Living
- Waterfront
- Direct
Parking
- Garage spaces
- 2
- Total parking
- 4
- Driveway and parking
- Private Double
Lot
- Size
- 165.15 × 51.59 ft (rectangular)
- Acreage
- < .50
More
- Possession
- Flexible
- Nearby
- Beach, Clear View, Cul de Sac/Dead End, Lake Access, Lake/Pond, Marina
- Cross street
- Lake St
Rooms
| Room | Level | Size | Features |
|---|---|---|---|
| Recreation | Basement | 6.43 × 5.72 m (21'1" × 18'9") | |
| Bedroom | Basement | 3.53 × 3.33 m (11'7" × 10'11") | |
| Bathroom | Basement | 2.08 × 3.33 m (6'10" × 10'11") | 3 Pc Bath |
| Other | Basement | 2.9 × 3.33 m (9'6" × 10'11") | |
| Other | Basement | 3.51 × 3.51 m (11'6" × 11'6") | |
| Other | Basement | 1.85 × 1.7 m (6'1" × 5'7") | |
| Family Room | Main | 6.45 × 3.43 m (21'2" × 11'3") | |
| Living Room | Main | 4.32 × 4.19 m (14'2" × 13'9") | |
| Dining Room | Main | 3.61 × 3.33 m (11'10" × 10'11") | |
| Kitchen | Main | 4.5 × 3.33 m (14'9" × 10'11") | |
| Sunroom | Main | 3.56 × 7.14 m (11'8" × 23'5") | |
| Laundry | Main | 1.85 × 2.36 m (6'1" × 7'9") | |
| Bathroom | Main | 1.85 × 1.78 m (6'1" × 5'10") | 2 Pc Bath |
| Foyer | Main | 3.81 × 3.43 m (12'6" × 11'3") | |
| Other | Main | 5.08 × 3.91 m (16'8" × 12'10") | |
| Other | Main | 8.97 × 6.35 m (29'5" × 20'10") | |
| Primary Bedroom | Second | 5.33 × 3.33 m (17'6" × 10'11") | |
| Bathroom | Second | 2.62 × 3.33 m (8'7" × 10'11") | 4 Pc Ensuite |
| Bedroom | Second | 3.38 × 3.28 m (11'1" × 10'9") | |
| Bedroom | Second | 4.72 × 3.3 m (15'6" × 10'10") | |
| Bathroom | Second | 1.68 × 3.3 m (5'6" × 10'10") | 4 Pc Bath |
| Other | Second | 3.38 × 1.17 m (11'1" × 3'10") | Walk-In Closet(s) |
| Other | Second | 2.72 × 4.32 m (8'11" × 14'2") | |
| Other | Second | 0.94 × 3.33 m (3'1" × 10'11") | Balcony |
History of this address
3 earlier listings at this address, with sold and leased prices. Create a free account or sign in to see them.
Location
Location is approximate. See nearby homes on the map
Recent sales nearby
See what similar homes within 1 km sold for in the last year. Create a free account or sign in to see them.
The neighbourhood
Getting around Car-dependent
No subway, LRT or GO station within a short trip.
Within a 10-minute walk: no grocery stores, 0 cafés and restaurants, 8 parks. Nearest park: Mayfair Park (400 m).
Schools nearby
Elementary
- Grand Avenue Public School
EQAO: Gr 6 reading 92%, math 77%8 min walk - Park Public School
EQAO: Gr 6 reading 100%, math 75%16 min walk - Nelles Public School
EQAO: Gr 6 reading 100%, math 85%1.8 km - St. Joseph Catholic Elementary School Catholic
EQAO: Gr 6 reading 73%, math 56%2.2 km
Secondary
- West Niagara Secondary School
EQAO: Gr 9 math 67%, literacy test 88%2.0 km
EQAO: share of students meeting the provincial standard (2024–25). Ontario average: Gr 6 reading 86%, math 51%; Gr 9 math 55%; literacy test 83%.
Closest schools, not school zones. Check which school serves this address with the school board before relying on it.
Who lives here postal area L3M
- Owners / renters
- 83% / 17%
- Median household income
- $104,000
- Average age
- 44
- Children under 15
- 16%
- Homes
- 64% detached, 3% high-rise
- Commute by transit
- 1%
- Population
- 28,433
Languages spoken most at home besides English: Spanish 0.4%, Polish 0.4%, Punjabi (Panjabi) 0.3%, Croatian 0.2%.
Flood and conservation Regulated area
This address is inside a conservation-authority regulated area (Niagara Peninsula Conservation): near a valley, stream, shoreline or wetland, where flooding or erosion can occur. New building, additions, pools or grading usually need a permit from the authority.
Screening maps only. Ask the conservation authority for a property inquiry before relying on this.
Safety
Crime Severity Index for Niagara Region (St. Catharines) police: 54 vs 57 for Ontario (2025).
Police-reported figures for the whole police service area, not this street. Rates use the area’s resident population.
Distances are approximate. Places © OpenStreetMap contributors. Neighbourhood figures: Statistics Canada, 2021 Census. School results: EQAO via Ontario Data Catalogue (Open Government Licence – Ontario). Flood and regulation mapping: Niagara Peninsula Conservation open data. Crime Severity Index: Statistics Canada.
Living here
Commute
To Union Station (downtown Toronto): 51 km. Transit times · Driving times
Noise 1 source nearby
- 🛣️ QEW400 m
Distances from the map, not noise measurements. Visit at rush hour to judge for yourself.
Internet High-speed
50/10 Mbps or faster available here by cable, fibre or DSL (the federal high-speed target).
From the federal broadband map. Check exact speeds and providers for the address.
Roads, rail, airports and planned stations © OpenStreetMap contributors. Internet: Innovation, Science and Economic Development Canada, National Broadband Data.
Listed by RE/MAX ABOUTOWNE REALTY CORP..
Listing information provided by PropTx Innovations Inc. and TRREB; deemed reliable but not guaranteed accurate by PropTx.
Similar homes nearby
See more in Grimsby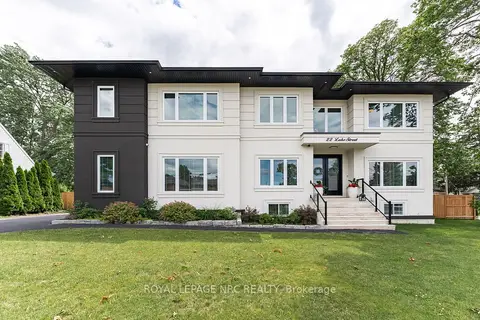
$1,999,000
Reduced $200,000
6 bd6 ba6 pk3500-5000 ft²
22 LAKE Street
540 - Grimsby Beach, Grimsby
Detached · MLS® X13493614 · ROYAL LEPAGE NRC REALTY
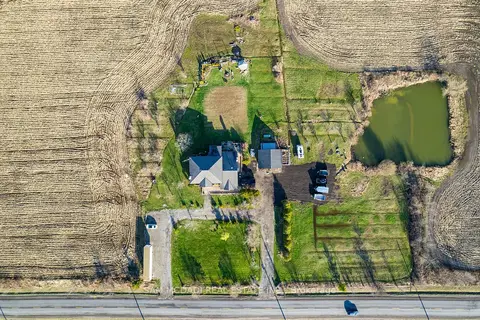
$2,199,999
4+1 bd4 ba12 pk3000-3500 ft²
225 Park Road S
055 - Grimsby Escarpment, Grimsby
Rural Residential · MLS® X13714318 · SAM MCDADI REAL ESTATE INC.
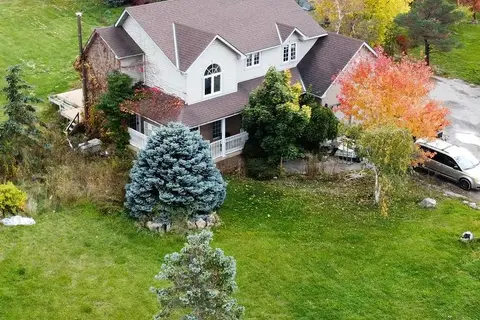
$2,300,000
3 bd2 ba8 pk1500-2000 ft²
195 Woolverton Road
055 - Grimsby Escarpment, Grimsby
Detached · MLS® X13602754 · COSMOPOLITAN REALTY
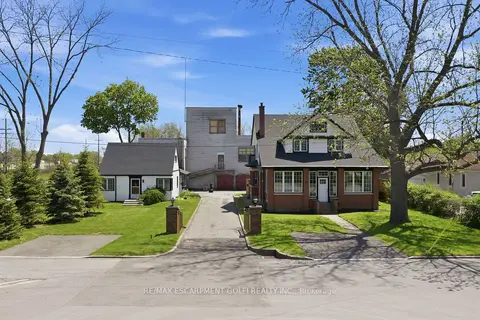
$1,999,999
6 bd2 ba16 pk3000-3500 ft²
50-52 & 54 Park Road N
542 - Grimsby East, Grimsby
Detached · MLS® X13152596 · RE/MAX ESCARPMENT GOLFI REALTY INC.
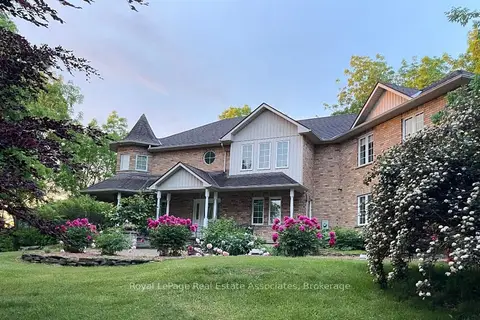
$1,998,000
4 bd3 ba8 pk3500-5000 ft²
86 Ridge Road E
055 - Grimsby Escarpment, Grimsby
Detached · MLS® X13546772 · Royal LePage Real Estate Associates
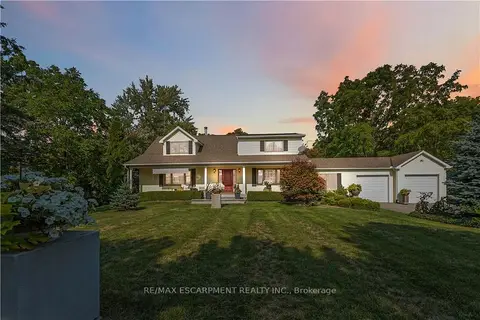
$1,890,000
Reduced $210,000
3 bd3 ba9 pk2500-3000 ft²
493 Ridge Road E
055 - Grimsby Escarpment, Grimsby
Detached · MLS® X13410500 · RE/MAX ESCARPMENT REALTY INC.
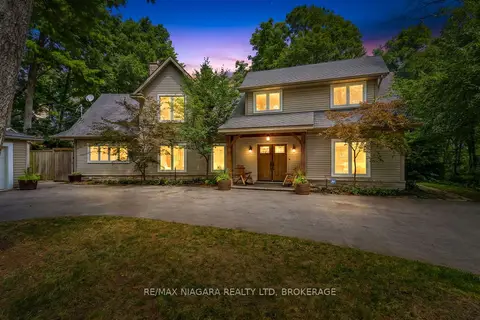
$1,799,900
3 bd3 ba12 pk3000-3500 ft²
429 Ridge Road E
055 - Grimsby Escarpment, Grimsby
Detached · MLS® X13853430 · RE/MAX NIAGARA REALTY LTD, BROKERAGE