493 Ridge Road E
055 - Grimsby Escarpment, Grimsby, L3M 0K5
$1,890,000
Reduced $210,000 from $2,100,000
- 3 bedrooms
- 3 bathrooms
- 9 parking
- 2500-3000 sq ft
Listed 136 days ago · MLS® X13410500
About this home
Luxury Living on the Niagara Escarpment with Creek & Seasonal lake view and Waterfall Nestled in the heart of Niagara's Escarpment, this exceptional residence offers more than 2,830 sq. ft. of elegantly upgraded living space on a private, park-like setting of over one acre. The property is enhanced by the natural beauty of 30 Miles Creek meandering through the grounds and a picturesque waterfall, creating a tranquil retreat just minutes from the QEW, town amenities, and award-winning wineries such as Peninsula Ridge. Inside, refined details and upscale finishes set the tone for sophisticated living. The chef's kitchen features professional-grade appliances, granite counter-tops, a grand island, and custom maple cabinetry-perfect for both entertaining and family gatherings. The panoramic family room windows frame sweeping views of the ravine, lush greenery, and adjacent Bruce Trail conservation lands, bringing nature indoors. The home includes 3 spacious bedrooms and 3 full bathrooms, highlighted by a stunning primary suite with an oversized picture window, modern soaker tub, waterfall shower, and double vanity. A wine cellar, integrated sound system, heat pump, fireplace, and independent water system with purification add comfort and luxury. Outdoor living is equally impressive with two expansive decks, one overlooking the ravine and creek, plus a stone observation patio and rock garden with a charming pathway leading to the falls. The professionally landscaped grounds provide both privacy and natural beauty, making this an ideal haven for nature enthusiasts and wine lovers alike. Whether envisioned as a distinguished private residence or a boutique B&B/RB&B, this property offers a rare opportunity to enjoy the very best of Niagara living-serenity and sophistication. Luxury Certified.
Details
- Type
- Detached
- Style
- 2-Storey
- Age
- 31-50 years
- Size
- 2500-3000 sq ft
- Lot
- 205.83 × 245.53 ft
- Basement
- Crawl Space
- Garage
- Attached
- Kitchens
- 1
- Property tax
- $8,647 (2026)
- Neighbourhood
- 055 - Grimsby Escarpment
- Municipality
- Grimsby
- Price per sq ft
- $687 (about the same as detached houses in 055 - Grimsby Escarpment)
Interior
- Bedrooms
- 3 above ground
- Bathrooms
- 1 × 3-piece (main), 1 × 5-piece (second), 1 × 4-piece (second)
- Rooms
- 10 above ground
- Family room or den
- Yes
- Fireplace
- Yes
- Features
- Built-In Oven, Carpet Free, In-Law Capability, Propane Tank, Storage, Water Purifier, Water Softener, Primary Bedroom - Main Floor, Water Heater Owned
Heating, cooling and services
- Heating
- Forced Air, Electric
- Air conditioning
- Central Air
- Water and sewer
- Septic
Building and exterior
- Style
- 2-Storey
- Exterior
- Vinyl Siding
- Roof
- Asphalt Shingle
- Foundation
- Concrete Block
- Age
- 31-50 years
- Faces
- North
- Outdoor
- Shed, Gazebo, Storage
Parking
- Garage spaces
- 3
- Total parking
- 9
- Driveway and parking
- Private Double
Lot
- Size
- 205.83 × 245.53 ft (irregular)
- Acreage
- .50-1.99
More
- Possession
- TBA
- Nearby
- Greenbelt/Conservation, Ravine, Sloping, Wooded/Treed
- Cross street
- Thirty Rd & Ridge Rd E
Rooms
| Room | Level | Size | Features |
|---|---|---|---|
| Living Room | Main | 6.7 × 4 m (22' × 13'1") | Vaulted Ceiling(s), Fireplace, Overlooks Frontyard |
| Dining Room | Main | 4.2 × 2.9 m (13'9" × 9'6") | Combined w/Kitchen, Hardwood Floor, Overlooks Ravine |
| Kitchen | Main | 5.75 × 4.15 m (18'10" × 13'7") | B/I Appliances, Granite Counters, Pantry |
| Family Room | Main | 6.65 × 3.8 m (21'10" × 12'6") | Cathedral Ceiling(s), Coffered Ceiling(s), Large Window |
| Library | Main | 4.82 × 4.08 m (15'10" × 13'5") | B/I Bookcase, Hardwood Floor, SW View |
| Laundry | Main | 3.3 × 4.12 m (10'10" × 13'6") | Tile Floor, Access To Garage, B/I Appliances |
| Primary Bedroom | Second | 4.42 × 4 m (14'6" × 13'1") | 5 Pc Ensuite, Hardwood Floor, Double Closet |
| Bedroom 2 | Second | 4.57 × 3.4 m (15' × 11'2") | Hardwood Floor, Double Closet |
| Bedroom 3 | Second | 3.8 × 3.35 m (12'6" × 11') | Hardwood Floor |
| Bathroom | Second | 3.2 × 4.06 m (10'6" × 13'4") | Stone Floor, Casement Windows, Combined w/Br |
| Exercise Room | Lower | 5.5 × 4.5 m (18'1" × 14'9") | Cathedral Ceiling(s), Overlooks Frontyard, Window |
History of this address
1 earlier listing at this address, with sold and leased prices. Create a free account or sign in to see them.
Location
Location is approximate. See nearby homes on the map
Recent sales nearby
See what similar homes within 1 km sold for in the last year. Create a free account or sign in to see them.
The neighbourhood
Getting around Car-dependent
No subway, LRT or GO station within a short trip.
Within a 10-minute walk: no grocery stores, 0 cafés and restaurants, 0 parks.
Schools nearby
Elementary
- St. John Catholic Elementary School Catholic
EQAO: Gr 6 reading 97%, math 50%1.6 km
Secondary
- West Niagara Secondary School
EQAO: Gr 9 math 67%, literacy test 88%2.0 km
EQAO: share of students meeting the provincial standard (2024–25). Ontario average: Gr 6 reading 86%, math 51%; Gr 9 math 55%; literacy test 83%.
Closest schools, not school zones. Check which school serves this address with the school board before relying on it.
Who lives here postal area L3M
- Owners / renters
- 83% / 17%
- Median household income
- $104,000
- Average age
- 44
- Children under 15
- 16%
- Homes
- 64% detached, 3% high-rise
- Commute by transit
- 1%
- Population
- 28,433
Languages spoken most at home besides English: Spanish 0.4%, Polish 0.4%, Punjabi (Panjabi) 0.3%, Croatian 0.2%.
Flood and conservation No mapped hazard
Not inside a mapped flood plain or regulated area in Niagara Peninsula Conservation’s mapping.
Screening maps only. Ask the conservation authority for a property inquiry before relying on this.
Safety
Crime Severity Index for Niagara Region (St. Catharines) police: 54 vs 57 for Ontario (2025).
Police-reported figures for the whole police service area, not this street. Rates use the area’s resident population.
Distances are approximate. Places © OpenStreetMap contributors. Neighbourhood figures: Statistics Canada, 2021 Census. School results: EQAO via Ontario Data Catalogue (Open Government Licence – Ontario). Flood and regulation mapping: Niagara Peninsula Conservation open data. Crime Severity Index: Statistics Canada.
Living here
Commute
To Union Station (downtown Toronto): 54 km. Transit times · Driving times
Noise Nothing major nearby
No highway within 500 m, rail line within 300 m, or airport flight path nearby.
Distances from the map, not noise measurements. Visit at rush hour to judge for yourself.
Internet High-speed
50/10 Mbps or faster available here by cable, fibre or DSL (the federal high-speed target).
From the federal broadband map. Check exact speeds and providers for the address.
Roads, rail, airports and planned stations © OpenStreetMap contributors. Internet: Innovation, Science and Economic Development Canada, National Broadband Data.
Listed by RE/MAX ESCARPMENT REALTY INC..
Listing information provided by PropTx Innovations Inc. and TRREB; deemed reliable but not guaranteed accurate by PropTx.
Similar homes nearby
See more in Grimsby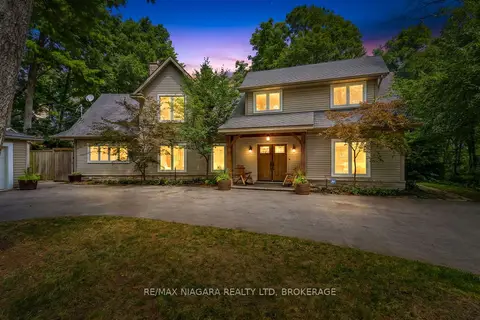
$1,799,900
3 bd3 ba12 pk3000-3500 ft²
429 Ridge Road E
055 - Grimsby Escarpment, Grimsby
Detached · MLS® X13853430 · RE/MAX NIAGARA REALTY LTD, BROKERAGE
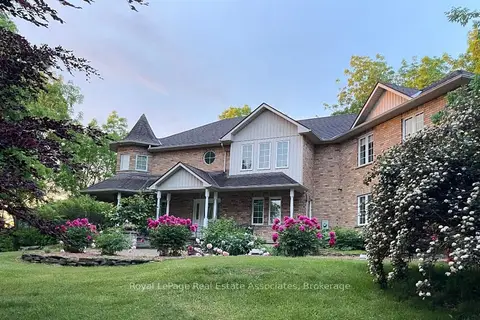
$1,998,000
4 bd3 ba8 pk3500-5000 ft²
86 Ridge Road E
055 - Grimsby Escarpment, Grimsby
Detached · MLS® X13546772 · Royal LePage Real Estate Associates
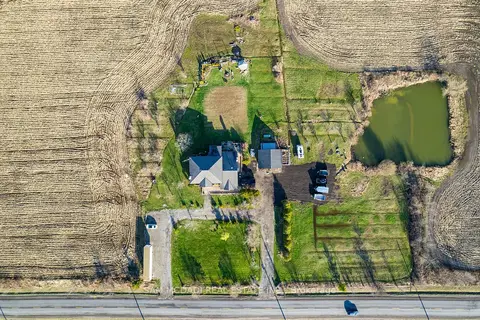
$2,199,999
4+1 bd4 ba12 pk3000-3500 ft²
225 Park Road S
055 - Grimsby Escarpment, Grimsby
Rural Residential · MLS® X13714318 · SAM MCDADI REAL ESTATE INC.
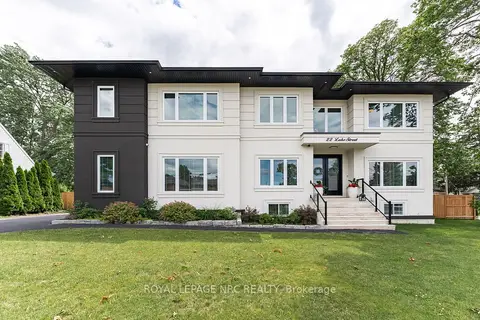
$1,999,000
Reduced $200,000
6 bd6 ba6 pk3500-5000 ft²
22 LAKE Street
540 - Grimsby Beach, Grimsby
Detached · MLS® X13493614 · ROYAL LEPAGE NRC REALTY
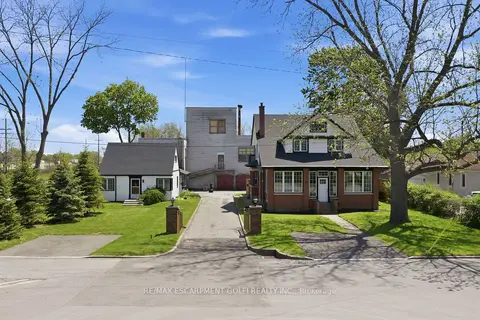
$1,999,999
6 bd2 ba16 pk3000-3500 ft²
50-52 & 54 Park Road N
542 - Grimsby East, Grimsby
Detached · MLS® X13152596 · RE/MAX ESCARPMENT GOLFI REALTY INC.
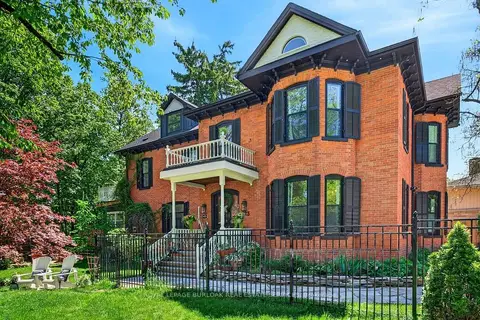
$1,688,000
4 bd4 ba7 pk3500-5000 ft²
123 Main Street W
541 - Grimsby West, Grimsby
Detached · MLS® X13161912 · ROYAL LEPAGE BURLOAK REAL ESTATE SERVICES
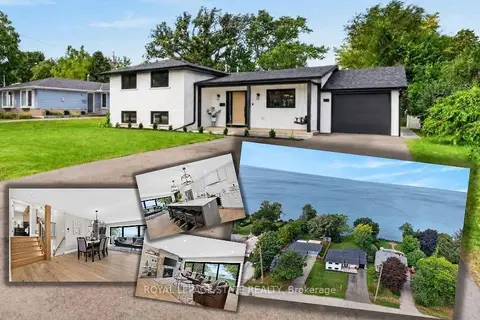
$1,599,900
2+2 bd5 ba5 pk1100-1500 ft²
90 Lakeside Drive
540 - Grimsby Beach, Grimsby
Detached · MLS® X13876236 · ROYAL LEPAGE STATE REALTY
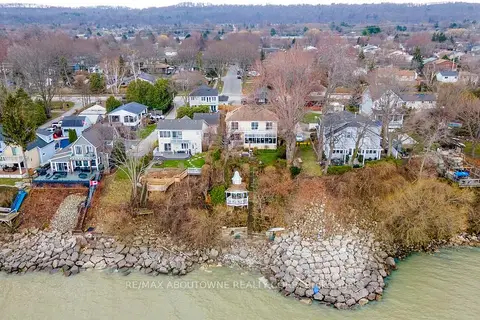
$2,199,000
3+1 bd4 ba4 pk2000-2500 ft²
1 Twelfth Street
540 - Grimsby Beach, Grimsby
Detached · MLS® X13801750 · RE/MAX ABOUTOWNE REALTY CORP.