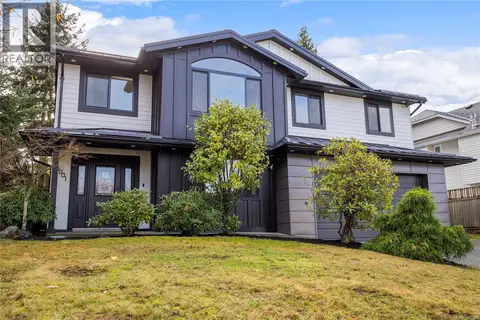
4915 Denford Pl
North Nanaimo, Nanaimo, BC, V9V1R3
Listed by Loyal Homes Ltd.
$1,039,999
- 5 bedrooms
- 3 bathrooms
- 6 parking
- 3015 sq ft
Listed 15 days ago · MLS® 1051732
About this home
The only traffic on Denford Place belongs to the neighbours, which is why the deer stroll it like their own. On a no-through road in North Nanaimo's Rocky Point, this home keeps the ocean a ten-minute walk away and a bright two-bedroom in-law suite under the same roof. The main level runs on light. A large bay window fills the living room by day, and a natural gas fireplace takes over when evenings cool, making this the room the whole household drifts toward. The updated kitchen has its own gas fireplace too, along with quartz counters, a gas stove, a peninsula with seating, and an eating area. French doors open to the 22' x 13' deck, where the view over the landscaped, irrigated yard is the reason coffee takes twice as long. By evening the light turns gold, and the deck becomes the best seat on the street. The primary bedroom has a walk-in closet and an ensuite with a soaker tub. A second bedroom, a full bathroom, and access to the attached double garage complete the level, while a third bedroom upstairs suits guests, a home office, or a teenager who wants a floor of their own. Downstairs, the suite has its own open-concept kitchen, dining and living area, a full bathroom, storage, and a covered patio, so extended family can live close and still close their own door. Outside, mature landscaping, kept green by irrigation through the dry summer months, surrounds a fully fenced backyard, with room to park the RV and the boat. Walk to the shoreline in ten minutes for salt air before breakfast, spend an afternoon at Neck Point Park, then be at McGirr Elementary, Woodgrove Centre, Costco, restaurants, or the movie theatres within minutes. A newer roof, thermal windows, and a heat pump keep the house comfortable all year. Come walk the street, then the shoreline, with eagles riding the air overhead, and picture it as your daily route. Reach out any time to arrange your private viewing. (id:66966)
Details
- Type
- Detached
- Size
- 3015 sq ft
- Garage
- Garage
- Property tax
- $7,458
- Neighbourhood
- North Nanaimo
- Municipality
- Nanaimo
Interior
- Fireplace
- Yes
- Appliances
- Washer, Refrigerator, Range - Electric, Dryer
Heating, cooling and services
- Heating
- Heat Pump, Forced air, Natural gas
- Air conditioning
- See Remarks
Building and exterior
- Year built
- 1994
Parking
- Total parking
- 6
- Driveway and parking
- Attached Garage, Garage, Street
Rooms
| Room | Level | Size | Features |
|---|---|---|---|
| Bedroom | Second level | 14'4 x 19'5 | |
| Laundry room | Main level | 5'5 x 5'11 | |
| Entrance | Main level | 5'5 x 11'10 | |
| Eating area | Main level | 5'11 x 10'11 | |
| Dining room | Main level | 11'9 x 16'0 | |
| Bathroom | Main level | 4-Piece | |
| Bedroom | Main level | 10'0 x 10'5 | |
| Ensuite | Main level | 4-Piece | |
| Primary Bedroom | Main level | 11'0 x 14'10 | |
| Kitchen | Main level | 12'9 x 16'2 | |
| Living room | Main level | 16'2 x 20'4 | |
| Kitchen | Lower level | 11'2 x 13'3 | |
| Family room | Lower level | 21'6 x 27'7 | |
| Eating area | Lower level | 4'10 x 8'1 | |
| Bedroom | Lower level | 13'3 x 14'10 | |
| Bedroom | Lower level | 9'7 x 12'3 | |
| Bathroom | Lower level | 4-Piece | |
| Storage | Lower level | 10'8 x 17'9 |
Location
Location is approximate. See nearby homes on the map
Listed by Loyal Homes Ltd..

REALTOR®, REALTORS®, and the REALTOR® logo are certification marks that are owned by REALTOR® Canada Inc. and licensed exclusively to The Canadian Real Estate Association (CREA). These certification marks identify real estate professionals who are members of CREA and who must abide by CREA’s By-Laws, Rules, and the REALTOR® Code. The MLS® trademark and the MLS® logo are owned by CREA and identify the professional real estate services provided by members of CREA.
The information contained on this site is based in whole or in part on information that is provided by members of The Canadian Real Estate Association, who are responsible for its accuracy. CREA reproduces and distributes this information as a service for its members and assumes no responsibility for its accuracy.
Similar homes nearby
See more in Nanaimo New
📷 44
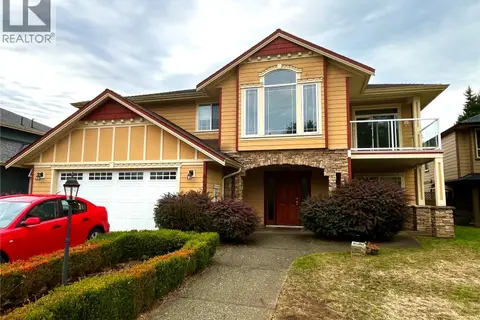
$1,039,900
4 bd3 ba4 pk2610 ft²
419 Sealion Pl
North Nanaimo, Nanaimo
Detached · MLS® 1052689 · REMAX Professionals (NA)
 📷 13
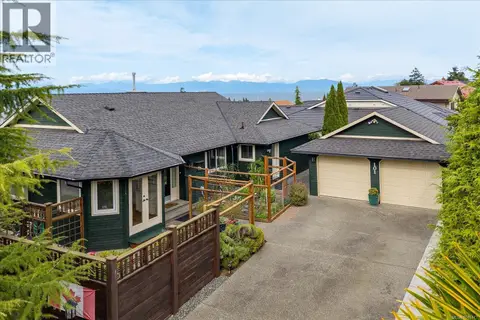
$1,039,000
5 bd3 ba4 pk2720 ft²
6632 Kestrel Cres
North Nanaimo, Nanaimo
Waterfront
Detached · MLS® 1050977 · eXp Realty (NA)
 📷 49
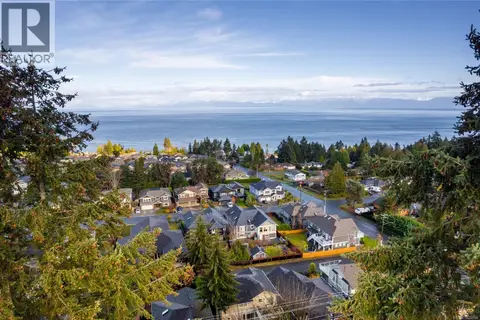
$1,049,900
3 bd2 ba5 pk1817 ft²
101 Sandpiper Pl
North Nanaimo, Nanaimo
Detached · MLS® 1049477 · Royal LePage Nanaimo Realty (NanIsHwyN)
 📷 10
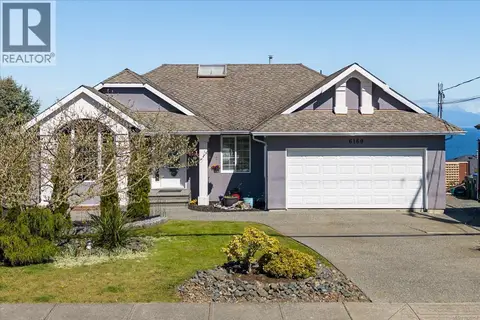
$1,050,000
0 bd0 ba2 pk
5611 Hammond Bay Rd
North Nanaimo, Nanaimo
Vacant Land · MLS® 1020314 · Royal LePage Nanaimo Realty (NanIsHwyN)
 📷 87
$1,050,000
5 bd3 ba4 pk3264 ft²
6160 Dover Rd
North Nanaimo, Nanaimo
Pool
Detached · MLS® 1050856 · Stonehaus Realty Corp.
 📷 93
$1,025,000
4 bd2 ba3 pk2439 ft²
5938 Stillwater Way
North Nanaimo, Nanaimo
Detached · MLS® 1051639 · Oakwyn Realty Ltd. (NA)
 📷 42
$1,059,000
3 bd3 ba4 pk2329 ft²
3583 Hammond Bay Rd
North Nanaimo, Nanaimo
Waterfront
Detached · MLS® 1048201 · Century 21 Harbour Realty Ltd.
 📷 64
$1,059,000
5 bd3 ba2 pk2387 ft²
6001 Butcher Rd
North Nanaimo, Nanaimo
Detached · MLS® 1048536 · Real Broker