3583 Hammond Bay Rd
North Nanaimo, Nanaimo, BC, V9T1E8
Listed by Century 21 Harbour Realty Ltd.
$1,059,000
- 3 bedrooms
- 3 bathrooms
- 4 parking
- 2329 sq ft
Listed 49 days ago · MLS® 1048201
About this home
Ocean views & direct beach access to Pipers Lagoon set the stage for this special Hammond Bay property. Privately tucked among beautifully landscaped grounds, this lovingly maintained & updated home offers a peaceful retreat surrounded by mature gardens & nature. The upper level features a generous living room, custom kitchen cabinetry w/ newer appliances, dining area, bright sunroom, 2 beds & 1.5 baths, w/ expansive windows framing serene ocean & garden views. Downstairs offers a spacious family room plus a 1-bed in-law suite w/ new kitchen & bathroom—ideal for guests, extended family, or rental income. Outdoors, discover landscaped rock walls, winding pathways, a 99-ft greenhouse & mostly deer-resistant gardens filled w/ mature rhododendrons, a striking heritage lilac, jasmine, African daisies & dramatic daylilies. A truly unique in-town oasis combining privacy, natural beauty & effortless access to one of Nanaimo's most treasured waterfront parks. (id:66966)
Details
- Type
- Detached
- Size
- 2329 sq ft
- Property tax
- $5,928
- Neighbourhood
- North Nanaimo
- Municipality
- Nanaimo
Interior
- Fireplace
- Yes
- Appliances
- Washer, Refrigerator, Range - Electric, Dishwasher, Dryer
Heating, cooling and services
- Heating
- Forced air, Natural gas
Building and exterior
- Year built
- 1973
Parking
- Total parking
- 4
- Driveway and parking
- Carport
Rooms
| Room | Level | Size | Features |
|---|---|---|---|
| Bedroom | Lower level | 13'10 x 12'4 | |
| Other | Lower level | 6'3 x 8'4 | |
| Workshop | Lower level | 11'6 x 5'1 | |
| Utility room | Lower level | 4'1 x 8'1 | |
| Storage | Lower level | 3'10 x 18'5 | |
| Living room | Lower level | 19'6 x 16'7 | |
| Kitchen | Lower level | 16'7 x 11'7 | |
| Bathroom | Lower level | 8'1 x 8'3 | |
| Sunroom | Main level | 11'7 x 20'11 | |
| Primary Bedroom | Main level | 12'4 | |
| Kitchen | Main level | 8'5 x 13'8 | |
| Family room | Main level | 20'4 x 16'8 | |
| Dining room | Main level | 9'3 x 10'4 | |
| Bedroom | Main level | 13'10 x 12'4 | |
| Bathroom | Main level | 9'1 | |
| Ensuite | Main level | 2'1 x 6'7 |
Location
Location is approximate. See nearby homes on the map
Listed by Century 21 Harbour Realty Ltd..

REALTOR®, REALTORS®, and the REALTOR® logo are certification marks that are owned by REALTOR® Canada Inc. and licensed exclusively to The Canadian Real Estate Association (CREA). These certification marks identify real estate professionals who are members of CREA and who must abide by CREA’s By-Laws, Rules, and the REALTOR® Code. The MLS® trademark and the MLS® logo are owned by CREA and identify the professional real estate services provided by members of CREA.
The information contained on this site is based in whole or in part on information that is provided by members of The Canadian Real Estate Association, who are responsible for its accuracy. CREA reproduces and distributes this information as a service for its members and assumes no responsibility for its accuracy.
Similar homes nearby
See more in Nanaimo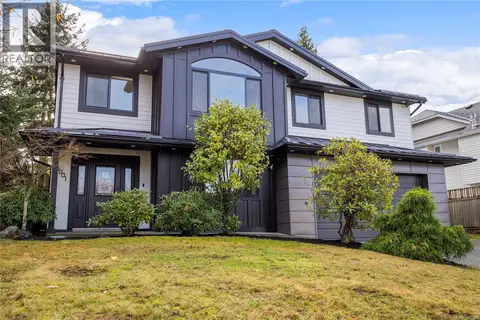 📷 64
$1,059,000
5 bd3 ba2 pk2387 ft²
6001 Butcher Rd
North Nanaimo, Nanaimo
Detached · MLS® 1048536 · Real Broker
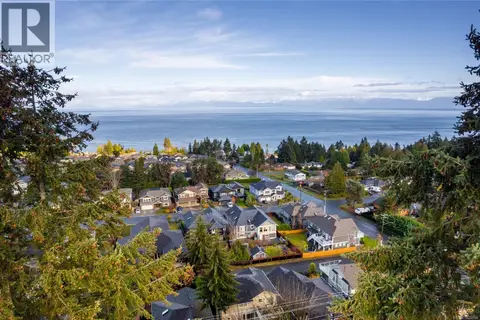 📷 10
$1,050,000
0 bd0 ba2 pk
5611 Hammond Bay Rd
North Nanaimo, Nanaimo
Vacant Land · MLS® 1020314 · Royal LePage Nanaimo Realty (NanIsHwyN)
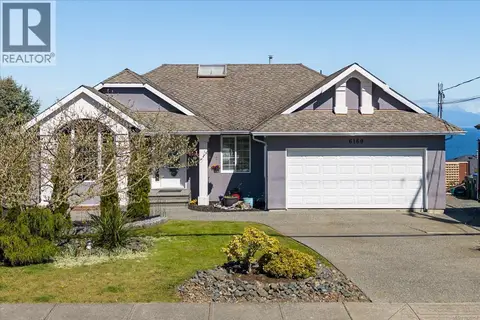 📷 87
$1,050,000
5 bd3 ba4 pk3264 ft²
6160 Dover Rd
North Nanaimo, Nanaimo
Pool
Detached · MLS® 1050856 · Stonehaus Realty Corp.
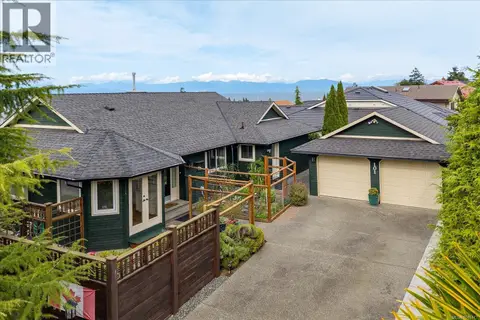 📷 49
$1,049,900
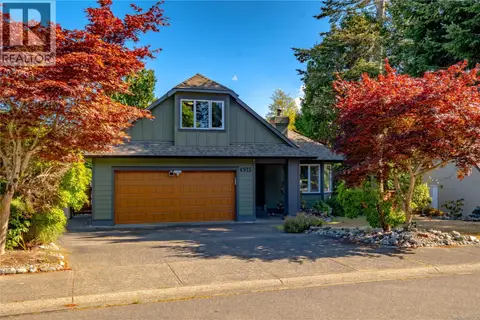
3 bd2 ba5 pk1817 ft²
101 Sandpiper Pl
North Nanaimo, Nanaimo
Detached · MLS® 1049477 · Royal LePage Nanaimo Realty (NanIsHwyN)
 📷 41
$1,039,999
5 bd3 ba6 pk3015 ft²
4915 Denford Pl
North Nanaimo, Nanaimo
Detached · MLS® 1051732 · Loyal Homes Ltd.
 New
📷 44
$1,039,900
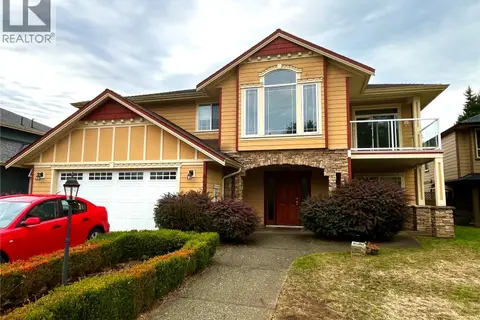
4 bd3 ba4 pk2610 ft²
419 Sealion Pl
North Nanaimo, Nanaimo
Detached · MLS® 1052689 · REMAX Professionals (NA)
 📷 13
$1,039,000
5 bd3 ba4 pk2720 ft²
6632 Kestrel Cres
North Nanaimo, Nanaimo
Waterfront
Detached · MLS® 1050977 · eXp Realty (NA)
 📷 93
$1,025,000
4 bd2 ba3 pk2439 ft²
5938 Stillwater Way
North Nanaimo, Nanaimo
Detached · MLS® 1051639 · Oakwyn Realty Ltd. (NA)