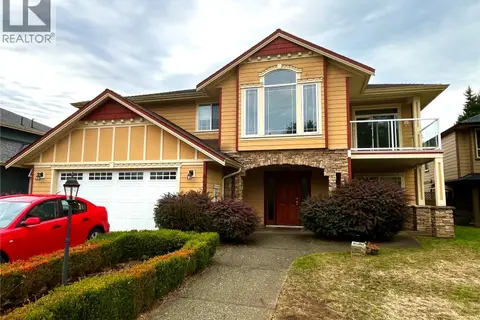
101 Sandpiper Pl
North Nanaimo, Nanaimo, BC, V9V1J5
Listed by Royal LePage Nanaimo Realty (NanIsHwyN)
$1,049,900
- 3 bedrooms
- 2 bathrooms
- 5 parking
- 1817 sq ft
Listed 40 days ago · MLS® 1049477
About this home
Spectacular ocean-view rancher offering ideal single-level living with bright, modern finishes and sweeping ocean and mountain vistas from almost every room! This completely remodeled home features 3 spacious bedrooms and 2 full bathrooms thoughtfully updated for comfort and style, plus a comtemporary open-concept layout that showcases quartz countertops, sleek cabinetry and high end fixtures. Sunlight pours through large windows and the bright colour palatte creates an uplifting, coastal ambience throughout. Situated on a large corner lot in a quiet cul-de-sac, the property provides privacy, curb appeal, and plenty of outdoor space for gardening and entertaining. A separate double garage ensures ample storage and parking, while low-maintenance landscaping and smart outdoor lighting add convenience and charm. Minutes from shopping, restaurants, and ocean/beach access, this move-in-ready rancher combines effortless everyday living with the serenity of ocean views and a desirable location. (id:66966)
Details
- Type
- Detached
- Size
- 1817 sq ft
- Garage
- Garage
- Property tax
- $7,056
- Neighbourhood
- North Nanaimo
- Municipality
- Nanaimo
Interior
- Fireplace
- Yes
Heating, cooling and services
- Heating
- Baseboard heaters, Electric
Building and exterior
- Year built
- 1988
Parking
- Total parking
- 5
- Driveway and parking
- Detached Garage, Garage
Rooms
| Room | Level | Size | Features |
|---|---|---|---|
| Laundry room | Main level | 13'8 x 8'5 | |
| Bedroom | Main level | 10'0 x 11'4 | |
| Bathroom | Main level | 3-Piece | |
| Bedroom | Main level | 10'3 x 12'0 | |
| Ensuite | Main level | 3-Piece | |
| Primary Bedroom | Main level | 14'8 x 14'1 | |
| Kitchen | Main level | 19'6 x 10'11 | |
| Dining room | Main level | 13'0 x 11'3 | |
| Living room | Main level | 16'1 x 18'3 |
Location
Location is approximate. See nearby homes on the map
Listed by Royal LePage Nanaimo Realty (NanIsHwyN).

REALTOR®, REALTORS®, and the REALTOR® logo are certification marks that are owned by REALTOR® Canada Inc. and licensed exclusively to The Canadian Real Estate Association (CREA). These certification marks identify real estate professionals who are members of CREA and who must abide by CREA’s By-Laws, Rules, and the REALTOR® Code. The MLS® trademark and the MLS® logo are owned by CREA and identify the professional real estate services provided by members of CREA.
The information contained on this site is based in whole or in part on information that is provided by members of The Canadian Real Estate Association, who are responsible for its accuracy. CREA reproduces and distributes this information as a service for its members and assumes no responsibility for its accuracy.
Similar homes nearby
See more in Nanaimo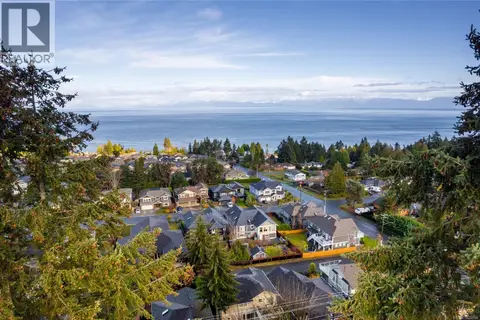 📷 10
$1,050,000
0 bd0 ba2 pk
5611 Hammond Bay Rd
North Nanaimo, Nanaimo
Vacant Land · MLS® 1020314 · Royal LePage Nanaimo Realty (NanIsHwyN)
 📷 87
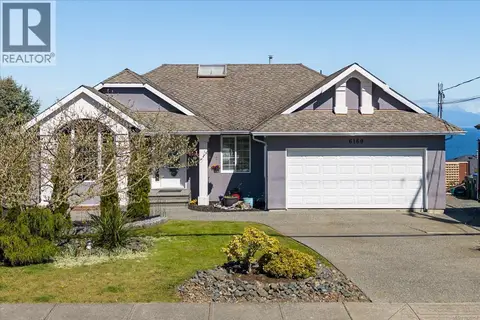
$1,050,000
5 bd3 ba4 pk3264 ft²
6160 Dover Rd
North Nanaimo, Nanaimo
Pool
Detached · MLS® 1050856 · Stonehaus Realty Corp.
 📷 42
$1,059,000
3 bd3 ba4 pk2329 ft²
3583 Hammond Bay Rd
North Nanaimo, Nanaimo
Waterfront
Detached · MLS® 1048201 · Century 21 Harbour Realty Ltd.
 📷 64
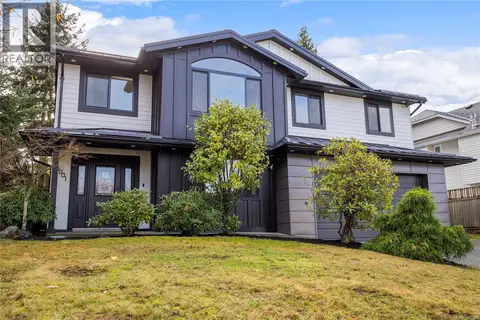
$1,059,000
5 bd3 ba2 pk2387 ft²
6001 Butcher Rd
North Nanaimo, Nanaimo
Detached · MLS® 1048536 · Real Broker
 📷 41
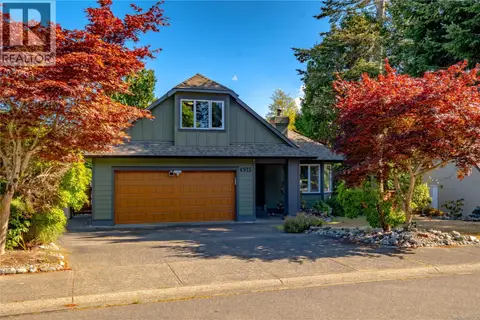
$1,039,999
5 bd3 ba6 pk3015 ft²
4915 Denford Pl
North Nanaimo, Nanaimo
Detached · MLS® 1051732 · Loyal Homes Ltd.
 New
📷 44
$1,039,900
4 bd3 ba4 pk2610 ft²
419 Sealion Pl
North Nanaimo, Nanaimo
Detached · MLS® 1052689 · REMAX Professionals (NA)
 📷 13
$1,039,000
5 bd3 ba4 pk2720 ft²
6632 Kestrel Cres
North Nanaimo, Nanaimo
Waterfront
Detached · MLS® 1050977 · eXp Realty (NA)
 📷 93
$1,025,000
4 bd2 ba3 pk2439 ft²
5938 Stillwater Way
North Nanaimo, Nanaimo
Detached · MLS® 1051639 · Oakwyn Realty Ltd. (NA)