4909 57 AV
Glens The, Stony Plain, AB, T7Z1A9
Listed by Bermont Realty (1983) Ltd
$549,900
- 5 bedrooms
- 3 bathrooms
- 4 parking
- 1355 sq ft
Listed 20 days ago · MLS® E4511184
About this home
Custom build Bi-level! Spacious family home with a total of 5 bedrooms. Three on the main level and two in the basement. 3 full bathrooms. Living room features a gas fireplace and hardwood floors. Kitchen features new corian contertops and a new farmhouse style sink. Primary bedroom has a walk-in closet , a 2nd closet and a 3pcs ensuite. Basement has 9' ceilings and a full bathroom. Pellet stove is very energy efficent. Extensive landscaping with fruit trees. Close to all schools and shopping. (id:66966)
Details
- Type
- Detached
- Style
- Bi-level
- Size
- 1355 sq ft
- Basement
- Finished, Full
- Garage
- Garage
- Neighbourhood
- Glens The
- Municipality
- Stony Plain
Interior
- Fireplace
- Gas, Corner
- Appliances
- Washer, Central Vacuum, Dishwasher, Stove, Dryer, Hood Fan, Window Coverings, Garage door opener, Garage door opener remote(s), Two Refrigerators
Heating, cooling and services
- Heating
- Forced air
Building and exterior
- Style
- Bi-level
- Year built
- 2003
Parking
- Total parking
- 4
- Driveway and parking
- Attached Garage
Rooms
| Room | Level | Size | Features |
|---|---|---|---|
| Living room | Main level | ||
| Kitchen | Main level | ||
| Primary Bedroom | Main level | ||
| Bedroom 2 | Main level | ||
| Bedroom 3 | Main level | ||
| Bedroom 4 | Basement | ||
| Bedroom 5 | Basement |
Location
Location is approximate. See nearby homes on the map
Listed by Bermont Realty (1983) Ltd.

REALTOR®, REALTORS®, and the REALTOR® logo are certification marks that are owned by REALTOR® Canada Inc. and licensed exclusively to The Canadian Real Estate Association (CREA). These certification marks identify real estate professionals who are members of CREA and who must abide by CREA’s By-Laws, Rules, and the REALTOR® Code. The MLS® trademark and the MLS® logo are owned by CREA and identify the professional real estate services provided by members of CREA.
The information contained on this site is based in whole or in part on information that is provided by members of The Canadian Real Estate Association, who are responsible for its accuracy. CREA reproduces and distributes this information as a service for its members and assumes no responsibility for its accuracy.
Similar homes nearby
See more in Stony Plain 📷 36
$549,900
4 bd3 ba2113 ft²
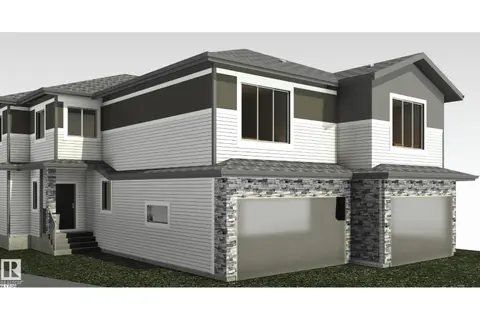
16 Grayson GR
The Fairways_STPL, Stony Plain
Detached · MLS® E4504399 · Real Broker
 📷 35
$549,998
4 bd3 ba2153 ft²
5 Grayson GR
The Fairways_STPL, Stony Plain
Multiplex
Duplex · MLS® E4503360 · Exp Realty
 📷 29
$545,998
3 bd3 ba2153 ft²
1173 SOUTH CREEK WD
South Creek, Stony Plain
Detached · MLS® E4488879 · Royal Lepage Arteam Realty
 📷 29
$545,998
3 bd3 ba2153 ft²
1167 SOUTH CREEK WD
South Creek, Stony Plain
Detached · MLS® E4495201 · Royal Lepage Arteam Realty
 📷 29
$545,998
3 bd3 ba2153 ft²
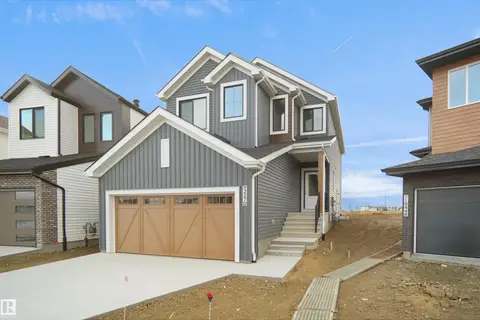
1768 WESTERRA WD
Westerra, Stony Plain
Detached · MLS® E4501243 · Royal Lepage Arteam Realty
 📷 34
$545,998
3 bd3 ba2003 ft²
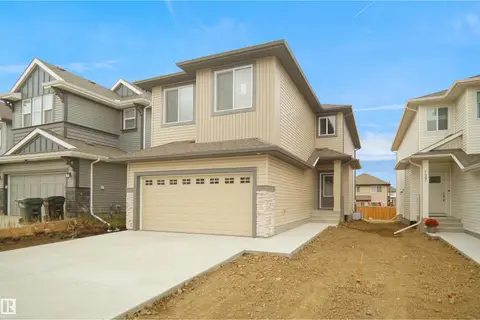
1752 Westerra WD
Westerra, Stony Plain
Detached · MLS® E4501277 · Royal Lepage Arteam Realty
 📷 56
$535,000
2 bd3 ba1273 ft²
27 SILVERSTONE DR
Silverstone, Stony Plain
Detached · MLS® E4509705 · Exp Realty
 📷 45
$564,900
3 bd3 ba2244 ft²
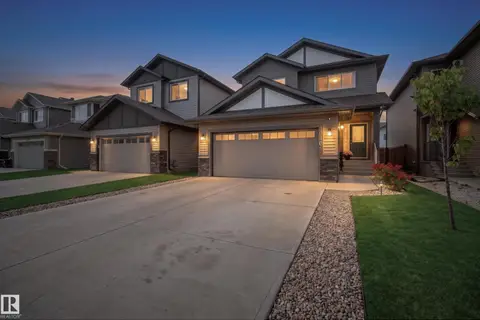
1940 WESTERRA LN
Westerra, Stony Plain
Detached · MLS® E4508625 · Exp Realty