16 Grayson GR
The Fairways_STPL, Stony Plain, AB, T7Z0A0
Listed by Real Broker
$549,900
- 4 bedrooms
- 3 bathrooms
- 2113 sq ft
Listed 64 days ago · MLS® E4504399
About this home
LANDSCAPING, DECK AND APPLIANCES ALL INCLUDED! READY TO MOVE IN! Built by ATTESA Homes this expansive 4-bedroom, 2.5-bath in the desirable Fairways community of Stony Plain, perfectly positioned backing onto the Stony Plain Golf Course. Offering over 2,000 sq. ft. of above-grade living space plus an unfinished basement with a separate entrance ready for future development, this home is designed for comfortable everyday living and entertaining. The bright open-concept main floor features a large central island, walk-through pantry, and a welcoming living room highlighted by a cozy fireplace. A main floor office or bedroom provides flexibility for an office or guests. Upstairs, the primary suite impresses with a soaker tub, walk-in shower, double vanity, private water closet, and spacious walk-in closet. A generous bonus room and convenient upper-level laundry with storage complete the upper floor. The double attached garage adds everyday ease and only one side of fence is left to do! (id:66966)
Details
- Type
- Detached
- Size
- 2113 sq ft
- Basement
- Unfinished, Full
- Garage
- Garage
- Neighbourhood
- The Fairways_STPL
- Municipality
- Stony Plain
Interior
- Fireplace
- No
- Appliances
- Microwave Range Hood Combo, See remarks
Heating, cooling and services
- Heating
- Forced air
Building and exterior
- Year built
- 2026
Parking
- Driveway and parking
- Attached Garage
Rooms
| Room | Level | Size | Features |
|---|---|---|---|
| Living room | Main level | 4.11 × 4.63 m (13'6" × 15'2") | |
| Dining room | Main level | 3.17 × 2.59 m (10'5" × 8'6") | |
| Kitchen | Main level | 2.56 × 5.23 m (8'5" × 17'2") | |
| Family room | Upper Level | 4.43 × 4.83 m (14'6" × 15'10") | |
| Primary Bedroom | Upper Level | 3.79 × 3.73 m (12'5" × 12'3") | |
| Bedroom 2 | Upper Level | 2.79 × 3.06 m (9'2" × 10') | |
| Bedroom 3 | Upper Level | 3.33 × 3.54 m (10'11" × 11'7") | |
| Bedroom 4 | Main level | 2.88 × 2.76 m (9'5" × 9'1") | |
| Laundry room | Upper Level | 2.63 × 1.82 m (8'8" × 6') |
Location
Location is approximate. See nearby homes on the map
Listed by Real Broker.

REALTOR®, REALTORS®, and the REALTOR® logo are certification marks that are owned by REALTOR® Canada Inc. and licensed exclusively to The Canadian Real Estate Association (CREA). These certification marks identify real estate professionals who are members of CREA and who must abide by CREA’s By-Laws, Rules, and the REALTOR® Code. The MLS® trademark and the MLS® logo are owned by CREA and identify the professional real estate services provided by members of CREA.
The information contained on this site is based in whole or in part on information that is provided by members of The Canadian Real Estate Association, who are responsible for its accuracy. CREA reproduces and distributes this information as a service for its members and assumes no responsibility for its accuracy.
Similar homes nearby
See more in Stony Plain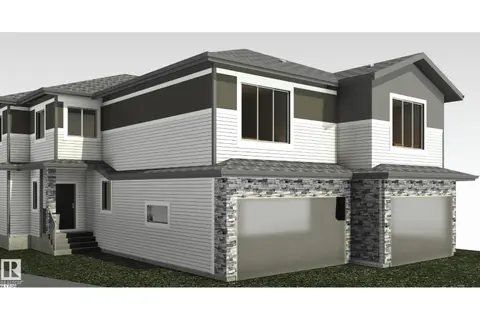 📷 35
$549,998
4 bd3 ba2153 ft²
5 Grayson GR
The Fairways_STPL, Stony Plain
Multiplex
Duplex · MLS® E4503360 · Exp Realty
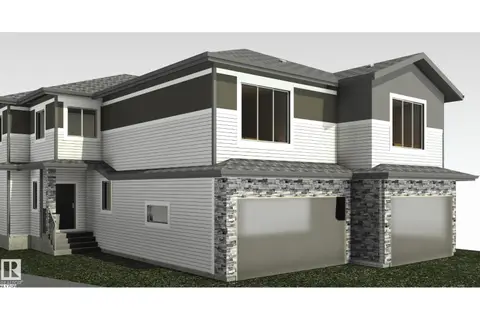 📷 35
$479,998
3 bd3 ba2013 ft²
3 Grayson GR
The Fairways_STPL, Stony Plain
Multiplex
Duplex · MLS® E4503357 · Exp Realty
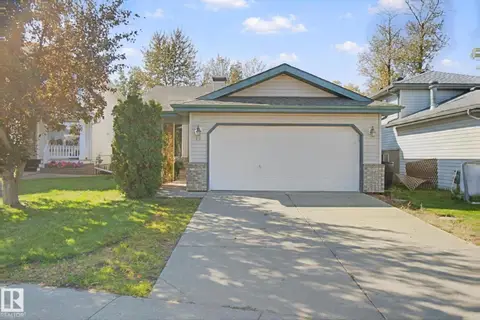 📷 53
$464,900
4 bd3 ba1152 ft²
24 LA COSTA FAIRWAY CL
The Fairways_STPL, Stony Plain
Detached · MLS® E4510254 · RE/MAX Real Estate
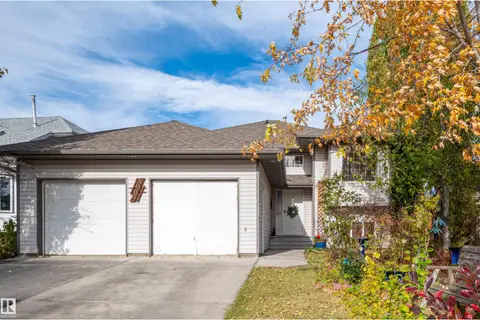 📷 75
$549,900
5 bd3 ba4 pk1355 ft²
4909 57 AV
Glens The, Stony Plain
Detached · MLS® E4511184 · Bermont Realty (1983) Ltd
 📷 29
$545,998
3 bd3 ba2153 ft²
1173 SOUTH CREEK WD
South Creek, Stony Plain
Detached · MLS® E4488879 · Royal Lepage Arteam Realty
 📷 29
$545,998
3 bd3 ba2153 ft²
1167 SOUTH CREEK WD
South Creek, Stony Plain
Detached · MLS® E4495201 · Royal Lepage Arteam Realty
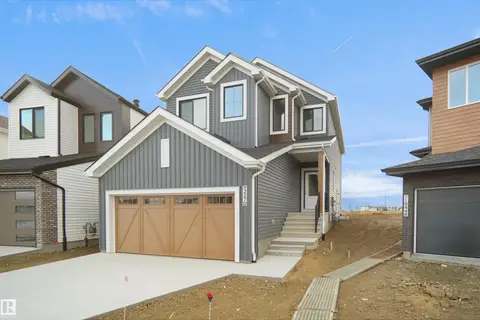 📷 29
$545,998
3 bd3 ba2153 ft²
1768 WESTERRA WD
Westerra, Stony Plain
Detached · MLS® E4501243 · Royal Lepage Arteam Realty
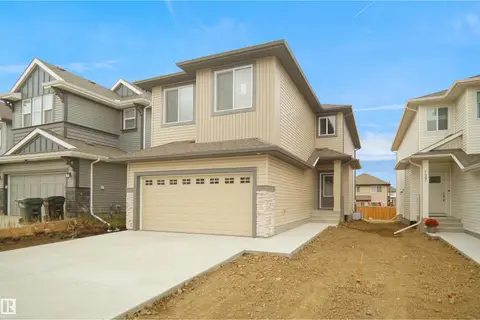 📷 34
$545,998
3 bd3 ba2003 ft²
1752 Westerra WD
Westerra, Stony Plain
Detached · MLS® E4501277 · Royal Lepage Arteam Realty