490 Robinson BV
Robinson, Leduc, AB, T9E1N1
Listed by Royal Lepage Arteam Realty
$454,900
- 4 bedrooms
- 3 bathrooms
- 1807 sq ft
Listed 62 days ago · MLS® E4504736
About this home
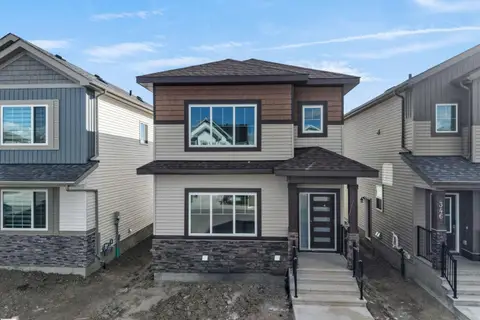
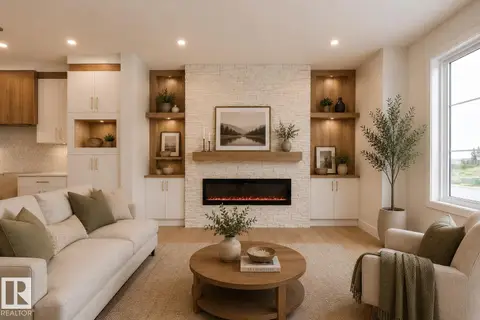
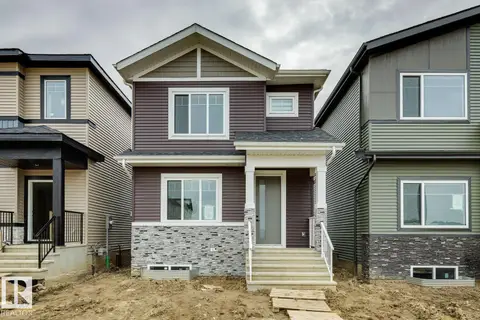
Beautiful 1806sqft new build includes ALL APPLIANCES AND BLINDS. This home offers an impressive blend of style, functionality, and modern finishes. Featuring 4 bedrooms and 3 full bathrooms, this home has been thoughtfully laid out for today’s lifestyle. The main floor showcases a spacious living room with a fireplace, generous dining area, and a stunning kitchen complete with quartz countertops, upgraded cabinetry, and stainless steel appliances. You’ll also find a convenient bar/tech area, custom millwork at the front entrance, a main-floor bedroom, and a full bathroom. Upstairs offers 3 additional bedrooms, including a spacious primary suite with its own ensuite, another full bathroom, a versatile bonus room, and convenient upper-floor laundry. Additional features include vinyl plank flooring, built-in speakers, quartz countertops throughout, and a separate side entrance offering added flexibility. A fantastic opportunity to own a brand-new home in the desirable community of Robinson. (id:66966)
Details
- Type
- Detached
- Size
- 1807 sq ft
- Basement
- Unfinished, Full
- Neighbourhood
- Robinson
- Municipality
- Leduc
Interior
- Fireplace
- Electric
- Appliances
- Washer, Refrigerator, Dishwasher, Stove, Dryer, Hood Fan, Window Coverings
Heating, cooling and services
- Heating
- Forced air
Building and exterior
- Year built
- 2026
Parking
- Driveway and parking
- Parking Pad
Rooms
| Room | Level | Size | Features |
|---|---|---|---|
| Living room | Main level | 4.86 × 3.8 m (15'11" × 12'6") | |
| Dining room | Main level | 2.56 × 2.36 m (8'5" × 7'9") | |
| Kitchen | Main level | 3.05 × 2.86 m (10' × 9'5") | |
| Primary Bedroom | Upper Level | 4 × 3.86 m (13'1" × 12'8") | |
| Bedroom 2 | Upper Level | 3.2 × 2.8 m (10'6" × 9'2") | |
| Bedroom 3 | Upper Level | 3.26 × 2.76 m (10'8" × 9'1") | |
| Bedroom 4 | Main level | 2.96 × 2.45 m (9'9" × 8') | |
| Bonus Room | Upper Level | 3.26 × 3 m (10'8" × 9'10") |
Location
Location is approximate. See nearby homes on the map
Listed by Royal Lepage Arteam Realty.

REALTOR®, REALTORS®, and the REALTOR® logo are certification marks that are owned by REALTOR® Canada Inc. and licensed exclusively to The Canadian Real Estate Association (CREA). These certification marks identify real estate professionals who are members of CREA and who must abide by CREA’s By-Laws, Rules, and the REALTOR® Code. The MLS® trademark and the MLS® logo are owned by CREA and identify the professional real estate services provided by members of CREA.
The information contained on this site is based in whole or in part on information that is provided by members of The Canadian Real Estate Association, who are responsible for its accuracy. CREA reproduces and distributes this information as a service for its members and assumes no responsibility for its accuracy.
Similar homes nearby
See more in Leduc 📷 37
$459,000
4 bd3 ba1658 ft²
514 Robinson Blvd.
Robinson, Leduc
Detached · MLS® E4510387 · MaxWell Polaris
 📷 68
$449,990
4 bd4 ba1639 ft²
436 REED CR
Robinson, Leduc
Multiplex
Duplex · MLS® E4511969 · Royal Lepage Arteam Realty
 📷 42
$464,900
3 bd3 ba1666 ft²
348 ROBERTS WD
Robinson, Leduc
Detached · MLS® E4512647 · E4 Realty
 📷 5
$440,000
3 bd3 ba4 pk1656 ft²
434 Robinson Boulevard
Robinson, Leduc
Multiplex
Duplex · MLS® E4486053 · Exp Realty
 📷 5
$440,000
3 bd3 ba4 pk1656 ft²
436 Robinson Boulevard
Robinson, Leduc
Multiplex
Duplex · MLS® E4486057 · Exp Realty
 📷 36
$440,000
3 bd3 ba4 pk1726 ft²
430 Robinson Boulevard
Robinson, Leduc
Multiplex
Duplex · MLS® E4504317 · Exp Realty
 📷 40
$440,000
3 bd3 ba4 pk1731 ft²
432 Robinson Boulevard
Robinson, Leduc
Multiplex
Duplex · MLS® E4504324 · Exp Realty
 📷 30
$439,900
4 bd3 ba1646 ft²
492 Robinson BV
Robinson, Leduc
Detached · MLS® E4504738 · Royal Lepage Arteam Realty