492 Robinson BV
Robinson, Leduc, AB, T9E1N1
Listed by Royal Lepage Arteam Realty
$439,900
- 4 bedrooms
- 3 bathrooms
- 1646 sq ft
Listed 62 days ago · MLS® E4504738
About this home
Step into this thoughtfully designed 1,646 sq. ft. home in Robinson, offering 4 bedrooms, 3 FULL bathrooms, ALL APPLIANCES AND BLINDS INCLUDED! The main level features a bright and spacious living room with fireplace, a generous dining area and a stylish kitchen complete with quartz countertops, upgraded cabinetry and stainless steel appliances. Adding even more flexibility is a MAIN-FLOOR BEDROOM paired with a FULL 4-PIECE BATHROOM, making it ideal for guests, extended family or a private home office. Custom entrance millwork and a convenient bar/tech area add both function and character to the space. Upstairs offers three additional bedrooms, including a spacious primary suite with a private ensuite featuring dual sinks, along with another full bathroom, bonus room and upper-floor laundry. Additional features include vinyl plank flooring, built-in speakers, quartz countertops throughout, upgraded millwork and a SEPARATE SIDE ENTRANCE.This home is finished to perfection at a price offering tons of value! (id:66966)
Details
- Type
- Detached
- Size
- 1646 sq ft
- Basement
- Unfinished, Full
- Neighbourhood
- Robinson
- Municipality
- Leduc
Interior
- Fireplace
- Electric
- Appliances
- Washer, Refrigerator, Dishwasher, Stove, Dryer, Hood Fan, Window Coverings
Heating, cooling and services
- Heating
- Forced air
Building and exterior
- Year built
- 2026
Parking
- Driveway and parking
- Parking Pad
Rooms
| Room | Level | Size | Features |
|---|---|---|---|
| Living room | Main level | 4.86 × 3.82 m (15'11" × 12'6") | |
| Dining room | Main level | 2.76 × 2.36 m (9'1" × 7'9") | |
| Kitchen | Main level | 3.23 × 2.94 m (10'7" × 9'8") | |
| Primary Bedroom | Upper Level | 4.13 × 4.07 m (13'7" × 13'4") | |
| Bedroom 2 | Upper Level | 3.32 × 2.86 m (10'11" × 9'5") | |
| Bedroom 3 | Upper Level | 3.5 × 2.82 m (11'6" × 9'3") | |
| Bedroom 4 | Main level | 2.96 × 2.59 m (9'9" × 8'6") | |
| Bonus Room | Upper Level | 3.3 × 3 m (10'10" × 9'10") |
Location
Location is approximate. See nearby homes on the map
Listed by Royal Lepage Arteam Realty.

REALTOR®, REALTORS®, and the REALTOR® logo are certification marks that are owned by REALTOR® Canada Inc. and licensed exclusively to The Canadian Real Estate Association (CREA). These certification marks identify real estate professionals who are members of CREA and who must abide by CREA’s By-Laws, Rules, and the REALTOR® Code. The MLS® trademark and the MLS® logo are owned by CREA and identify the professional real estate services provided by members of CREA.
The information contained on this site is based in whole or in part on information that is provided by members of The Canadian Real Estate Association, who are responsible for its accuracy. CREA reproduces and distributes this information as a service for its members and assumes no responsibility for its accuracy.
Similar homes nearby
See more in Leduc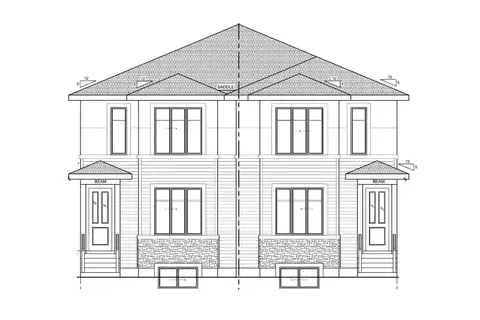 📷 5
$440,000
3 bd3 ba4 pk1656 ft²
434 Robinson Boulevard
Robinson, Leduc
Multiplex
Duplex · MLS® E4486053 · Exp Realty
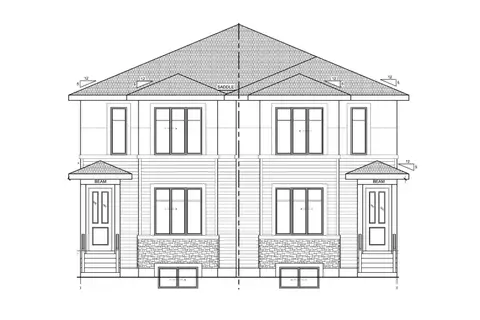 📷 5
$440,000
3 bd3 ba4 pk1656 ft²
436 Robinson Boulevard
Robinson, Leduc
Multiplex
Duplex · MLS® E4486057 · Exp Realty
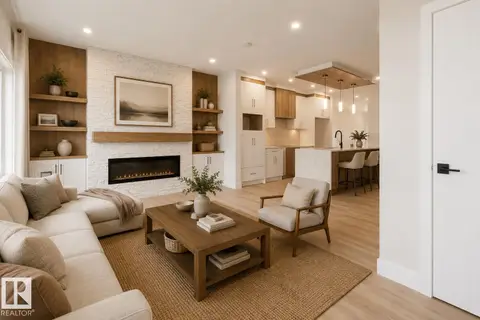 📷 36
$440,000
3 bd3 ba4 pk1726 ft²
430 Robinson Boulevard
Robinson, Leduc
Multiplex
Duplex · MLS® E4504317 · Exp Realty
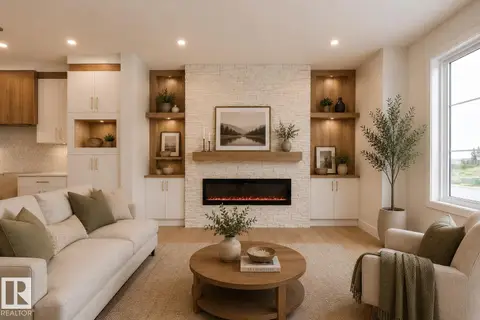 📷 40
$440,000
3 bd3 ba4 pk1731 ft²
432 Robinson Boulevard
Robinson, Leduc
Multiplex
Duplex · MLS® E4504324 · Exp Realty
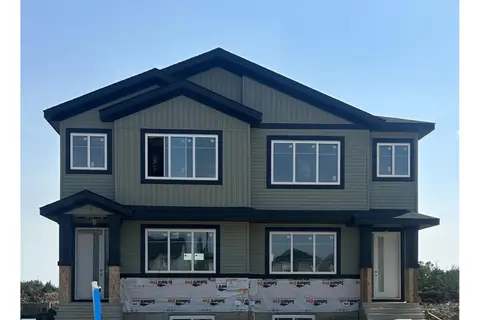
$429,900
3 bd3 ba1471 ft²
458 Robinson Blvd
Robinson, Leduc
Multiplex
Duplex · MLS® E4501218 · MaxWell Polaris
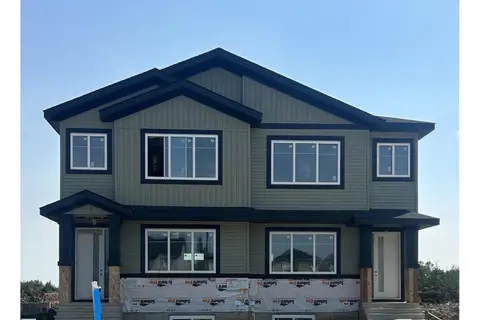 📷 2
$429,900
3 bd3 ba1471 ft²
460 Robinson Blvd
Robinson, Leduc
Multiplex
Duplex · MLS® E4501224 · MaxWell Polaris
 📷 68
$449,990
4 bd4 ba1639 ft²
436 REED CR
Robinson, Leduc
Multiplex
Duplex · MLS® E4511969 · Royal Lepage Arteam Realty
 📷 50
$425,000
4 bd3 ba1581 ft²
452 Robinson Blvd NE
Robinson, Leduc
Multiplex
Duplex · MLS® E4501238 · MaxWell Polaris