348 ROBERTS WD
Robinson, Leduc, AB, T9E1P8
Listed by E4 Realty
$464,900
- 3 bedrooms
- 3 bathrooms
- 1666 sq ft
Listed 11 days ago · MLS® E4512647
About this home
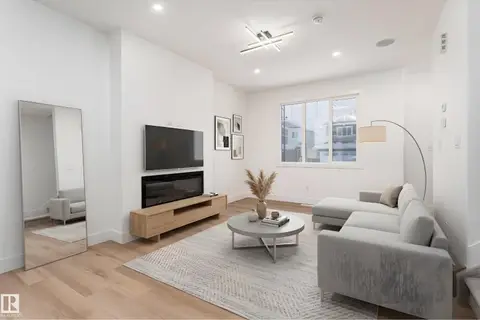
Welcome to this brand-new, never-lived in home featuring 3 bedrooms, 2.5 bathrooms, double detached garage & a SEPARATE ENTRANCE TO THE BASEMENT. A welcoming foyer opens into a bright & thoughtfully designed living space showcasing an elegant electric fireplace against a stunning floor-to-ceiling tiled feature wall & large front windows providing plenty of natural light. The adjoining dining area flows into a beautifully designed kitchen featuring a centre island, ample cabinetry & window. A convenient mudroom with backyard access & 2-PC bath complete the main floor. Upstairs, the primary suite comes with walk-in closet and a 3-pc ensuite. Two additional spacious bedrooms, another 4-pc bath and laundry complete the upper level. The home features double detached garage, 9 ft ceiling on all levels and an undeveloped basement with SEPARATE ENTRANCE offering great future potential. (id:66966)
Details
- Type
- Detached
- Size
- 1666 sq ft
- Basement
- Unfinished, Full
- Garage
- Garage
- Neighbourhood
- Robinson
- Municipality
- Leduc
Interior
- Fireplace
- Electric
Heating, cooling and services
- Heating
- Forced air
Building and exterior
- Year built
- 2026
Parking
- Driveway and parking
- Detached Garage
Rooms
| Room | Level | Size | Features |
|---|---|---|---|
| Living room | Main level | 4.1m x 5.1m | |
| Dining room | Main level | 2.7m x 5.0m | |
| Kitchen | Main level | 4.0m x 4.2m | |
| Primary Bedroom | Upper Level | 4.0m x 4.5m | |
| Bedroom 2 | Upper Level | 3.9m x 3.2m | |
| Bedroom 3 | Upper Level | 3.7m x 3.1m | |
| Mud room | Main level | 1.7m x 3.7m | |
| Laundry room | Upper Level |
Location
Location is approximate. See nearby homes on the map
Listed by E4 Realty.

REALTOR®, REALTORS®, and the REALTOR® logo are certification marks that are owned by REALTOR® Canada Inc. and licensed exclusively to The Canadian Real Estate Association (CREA). These certification marks identify real estate professionals who are members of CREA and who must abide by CREA’s By-Laws, Rules, and the REALTOR® Code. The MLS® trademark and the MLS® logo are owned by CREA and identify the professional real estate services provided by members of CREA.
The information contained on this site is based in whole or in part on information that is provided by members of The Canadian Real Estate Association, who are responsible for its accuracy. CREA reproduces and distributes this information as a service for its members and assumes no responsibility for its accuracy.
Similar homes nearby
See more in Leduc 📷 37
$459,000
4 bd3 ba1658 ft²
514 Robinson Blvd.
Robinson, Leduc
Detached · MLS® E4510387 · MaxWell Polaris
 📷 47
$474,000
4 bd3 ba1853 ft²
508 Robinson BV
Robinson, Leduc
Detached · MLS® E4503021 · Royal LePage Noralta Real Estate
 📷 36
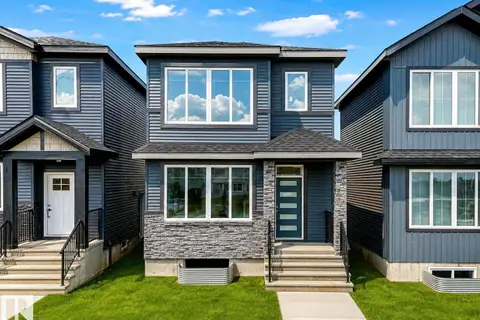
$474,000
4 bd3 ba1850 ft²
510 Robinson BV
Robinson, Leduc
Detached · MLS® E4506864 · Royal LePage Noralta Real Estate
 📷 34
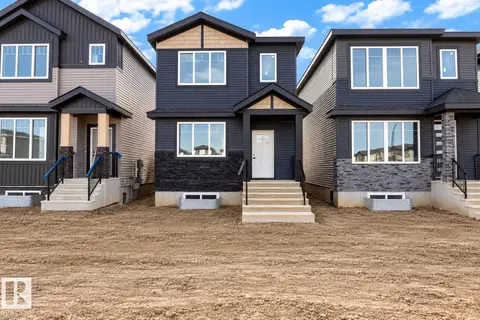
$474,000
4 bd3 ba1806 ft²
512 Robinson BV
Robinson, Leduc
Detached · MLS® E4511196 · Exp Realty
 📷 32
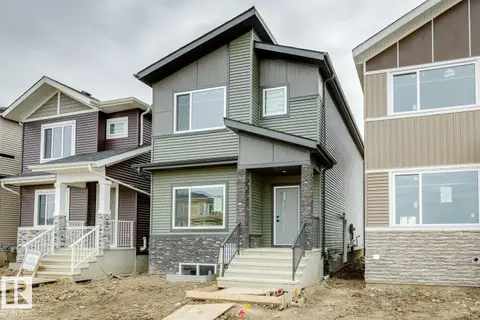
$454,900
4 bd3 ba1807 ft²
490 Robinson BV
Robinson, Leduc
Detached · MLS® E4504736 · Royal Lepage Arteam Realty
 📷 5
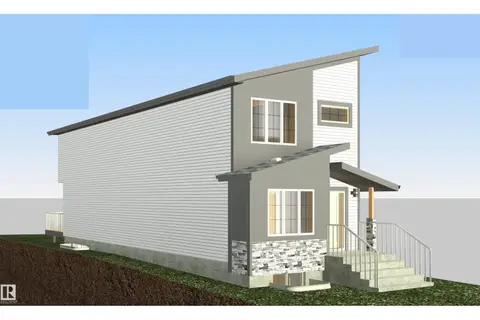
$475,000
4 bd3 ba4 pk1658 ft²
533 Robinson BV
Robinson, Leduc
Detached · MLS® E4495587 · Exp Realty
 📷 5
$475,000
4 bd3 ba4 pk1647 ft²
535 Robinson BV
Robinson, Leduc
Detached · MLS® E4495596 · Exp Realty
 📷 2
$475,000
4 bd3 ba1703 ft²
527 ROBINSON BLVD
Robinson, Leduc
Detached · MLS® E4501497 · Exp Realty