49 POSTMA Drive
Dunnville Municipal, Dunnville, N1A0B2
Listed by Keller Williams Edge Realty
$979,900
- 3 bedrooms
- 2 bathrooms
- 4 parking
- 4146 sq ft
Listed 152 days ago · MLS® 40831695
About this home
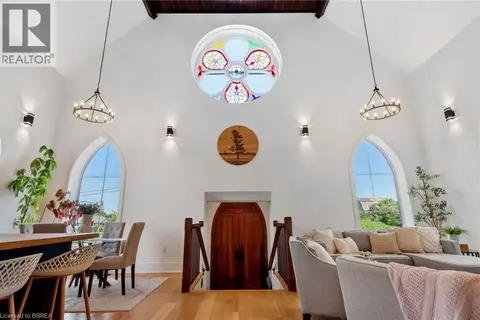
Welcome to 49 Postma Drive, a beautifully customized bungalow on a double sized lot tucked into Dunnville’s sought-after Woodland Estates, a home that feels as special as it looks. Thoughtfully designed and unique within the neighbourhood, this is where easy main-floor living meets warmth, style, and the kind of backyard that makes you want to stay awhile. Inside, the open-concept layout is bright, welcoming, and designed for real life. The kitchen, dining, and living areas flow effortlessly together, creating the perfect space for family time, casual entertaining, and quiet nights at home. With no carpet throughout the main floor, the home feels fresh, polished, and easy to love. The flexible den can be whatever you need it to be, a cozy sitting room, elegant home office, or play area where little ones can stay close while you work in the kitchen. The private primary suite is tucked away on one side of the home, offering a peaceful retreat with wonderful separation from the two additional bedrooms on the opposite side, a thoughtful layout ideal for families, guests, or those who simply love a little privacy. The partially completed basement opens the door to endless possibilities. With a huge open space and bathroom rough-in already in place, it is ready for your personal touch, imagine a theatre room, gym, games area, guest space, or the ultimate rec room. Outside, the backyard is pure magic. Professionally landscaped and designed for summer living, it features a heated pool, fire pit, covered deck, and double-door gate access into the yard. Strategic plantings, including mature trees, create beautiful privacy through the summer months, setting the scene for poolside afternoons, dinner on the deck, and cozy evenings by the fire. Close to Dunnville amenities, schools, parks, the hospital, and the Grand River, this home offers custom charm, relaxed elegance, and a lifestyle that feels like a retreat. Come experience it for yourself and...Welcome Home! (id:66966)
Details
- Type
- Detached
- Style
- Bungalow
- Size
- 4146 sq ft
- Basement
- Partially finished, Full
- Garage
- Garage
- Property tax
- $5,792
- Neighbourhood
- Dunnville Municipal
- Municipality
- Dunnville
Interior
- Bedrooms
- 3 above ground
- Fireplace
- Yes
Heating, cooling and services
- Heating
- Forced air, Natural gas
- Air conditioning
- Central air conditioning
- Water and sewer
- Municipal sewage system
Building and exterior
- Style
- Bungalow
- Year built
- 2017
- Foundation
- Poured Concrete
- Pool
- On Ground Pool
- Outdoor
- Brick, Stone, Vinyl siding
Parking
- Total parking
- 4
- Driveway and parking
- Attached Garage
Rooms
| Room | Level | Size | Features |
|---|---|---|---|
| Other | Basement | 21'4'' x 61'5'' | |
| Laundry room | Main level | 8'4'' x 11'1'' | |
| Foyer | Main level | 5'0'' x 13'5'' | |
| Living room | Main level | 17'10'' x 21'7'' | |
| Dining room | Main level | 11'0'' x 14'2'' | |
| Kitchen | Main level | 11'10'' x 14'2'' | |
| 5pc Bathroom | Main level | 8'2'' x 9'0'' | |
| Den | Main level | 11'5'' x 13'10'' | |
| Primary Bedroom | Main level | 13'11'' x 14'10'' | |
| 4pc Bathroom | Main level | 8'1'' x 8'3'' | |
| Bedroom | Main level | 9'11'' x 11'11'' | |
| Bedroom | Main level | 10'3'' x 11'11'' |
Location
Location is approximate. See nearby homes on the map
Listed by Keller Williams Edge Realty.

REALTOR®, REALTORS®, and the REALTOR® logo are certification marks that are owned by REALTOR® Canada Inc. and licensed exclusively to The Canadian Real Estate Association (CREA). These certification marks identify real estate professionals who are members of CREA and who must abide by CREA’s By-Laws, Rules, and the REALTOR® Code. The MLS® trademark and the MLS® logo are owned by CREA and identify the professional real estate services provided by members of CREA.
The information contained on this site is based in whole or in part on information that is provided by members of The Canadian Real Estate Association, who are responsible for its accuracy. CREA reproduces and distributes this information as a service for its members and assumes no responsibility for its accuracy.
Similar homes nearby
See more in Dunnville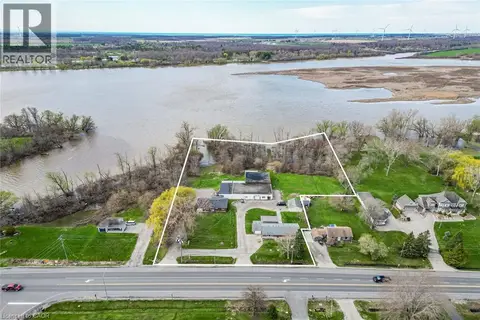 📷 50
$799,999
3 bd1 ba20 pk1398 ft²
8410-8408 HIGHWAY 3
Dunnville Municipal, Dunnville
Waterfront
Detached · MLS® 40823935 · Royal LePage State Realty Inc.
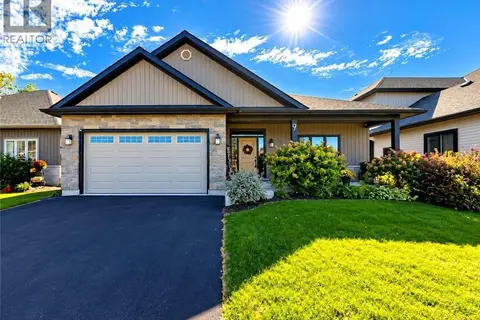 📷 50
$799,900
3+2 bd3 ba6 pk1613 ft²
9 POSTMA Drive
Dunnville Municipal, Dunnville
Detached · MLS® 40866240 · Royal LePage NRC Realty Inc.
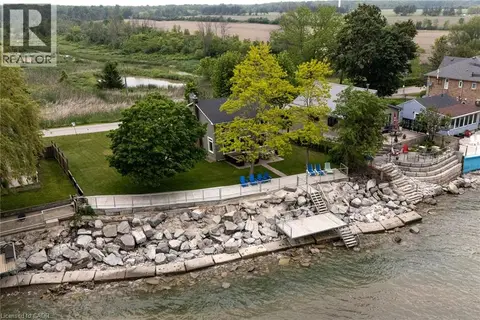 📷 45
$985,900
5 bd2 ba5 pk1680 ft²
2118 LAKESHORE Road
Dunn, Dunnville
Waterfront
Detached · MLS® 40846598 · SUTTON GROUP QUANTUM REALTY INC
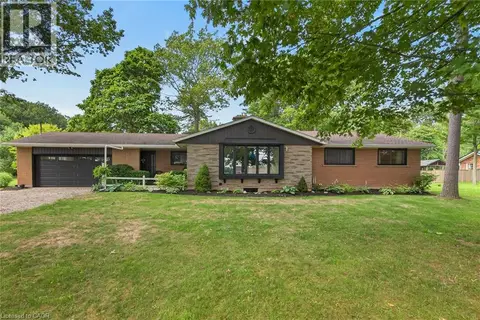 📷 50
$899,900
3+2 bd3 ba10 pk1804 ft²
7079 RAINHAM Road
Dunn, Dunnville
Detached · MLS® 40852196 · RE/MAX Escarpment Realty Inc.
 📷 30
$1,100,000
3 bd2 ba6 pk2266 ft²
273 SOUTH CAYUGA Road
South Cayuga, Dunnville
Detached · MLS® 40867671 · Pay It Forward Realty
 📷 50
$849,000
4 bd2 ba4 pk1972 ft²
285 BAYGROVE Line
Dunn, Dunnville
Waterfront
Detached · MLS® 40813460 · Royal LePage State Realty Inc.
 📷 49
$825,000
2 bd1 ba6 pk1531 ft²
23 LAKEVIEW Line
Dunn, Dunnville
Waterfront
Detached · MLS® 40851950 · Royal LePage State Realty Inc.
 📷 36
$824,900
3+1 bd3 ba8 pk2331 ft²
25 BATES Lane
Dunn, Dunnville
Detached · MLS® 40856262 · Royal LePage State Realty Inc.