49 14th AVENUE SE
South East SC, Swift Current, SK, S9H3S3
Listed by eXp Realty
$199,900
- 2 bedrooms
- 2 bathrooms
- 952 sq ft
Listed 50 days ago · MLS® SK047191
About this home
Escape to your own peaceful creekside retreat with this updated 2-bedroom, 1.5-bathroom home nestled on an expansive four-lot property on Swift Current’s desirable Southside. Backing along the Swift Current Creek, you are just steps away from the walking path, local parks, and the golf courses. The stunning mature yard is a private oasis, beautifully framed by lush trees and a ready-to-enjoy fire pit area, plus a screened-in back patio to take in the scenic views completely bug-free. Inside, major modern updates bring total peace of mind, featuring energy-efficient PVC windows, an updated kitchen, an upgraded 100-amp electrical panel, and modernized copper and PEX plumbing. Complete with a single-car detached garage and abundant parking space for your RV, this rare Southside gem offers the perfect blend of private, quiet tranquility and active outdoor living. Quick Possession available. (id:66966)
Details
- Type
- Detached
- Style
- Bungalow
- Size
- 952 sq ft
- Basement
- Partially finished, Full
- Garage
- Garage
- Property tax
- $2,360 (2026)
- Neighbourhood
- South East SC
- Municipality
- Swift Current
Interior
- Fireplace
- No
- Appliances
- Washer, Refrigerator, Dishwasher, Stove, Dryer, Freezer, Storage Shed, Window Coverings, Garage door opener remote(s)
Heating, cooling and services
- Heating
- Forced air, Natural gas
- Air conditioning
- Central air conditioning
Building and exterior
- Style
- Bungalow
- Year built
- 1920
Parking
- Driveway and parking
- Detached Garage, Parking Space(s), Gravel
Rooms
| Room | Level | Size | Features |
|---|---|---|---|
| Kitchen | Main level | 5.06 × 2.9 m (16'7" × 9'6") | |
| Living room | Main level | 5.27 × 3.81 m (17'4" × 12'6") | |
| Bedroom | Main level | 5.27 × 2.96 m (17'4" × 9'8") | |
| Bedroom | Main level | 3.2 × 2.53 m (10'6" × 8'4") | |
| Dining room | Main level | 3.23 × 2.65 m (10'7" × 8'8") | |
| 4pc Bathroom | Main level | 2.9 × 1.83 m (9'6" × 6') | |
| Enclosed porch | Main level | 2.9 × 1.65 m (9'6" × 5'5") | |
| Other | Basement | 9.91 × 6.25 m (32'6" × 20'6") | |
| 2pc Bathroom | Basement | x x x |
Location
Location is approximate. See nearby homes on the map
Listed by eXp Realty.

REALTOR®, REALTORS®, and the REALTOR® logo are certification marks that are owned by REALTOR® Canada Inc. and licensed exclusively to The Canadian Real Estate Association (CREA). These certification marks identify real estate professionals who are members of CREA and who must abide by CREA’s By-Laws, Rules, and the REALTOR® Code. The MLS® trademark and the MLS® logo are owned by CREA and identify the professional real estate services provided by members of CREA.
The information contained on this site is based in whole or in part on information that is provided by members of The Canadian Real Estate Association, who are responsible for its accuracy. CREA reproduces and distributes this information as a service for its members and assumes no responsibility for its accuracy.
Similar homes nearby
See more in Swift Current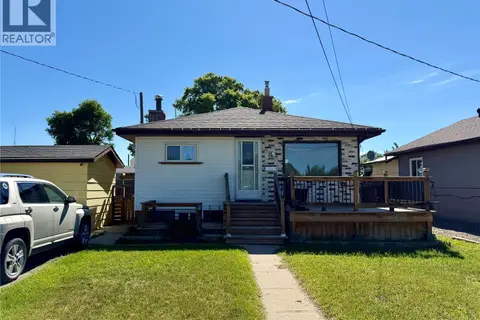 📷 19
$229,000
3 bd2 ba772 ft²
85 13th AVENUE SE
South East SC, Swift Current
Detached · MLS® SK040868 · RE/MAX of Swift Current
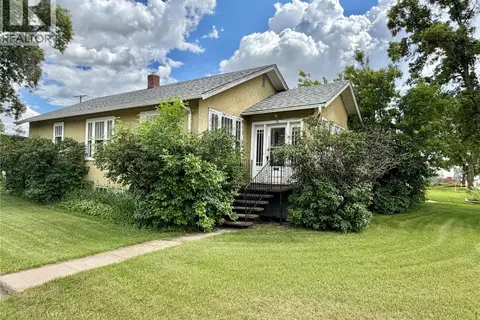 📷 23
$199,000
3 bd1 ba864 ft²
175 5th AVENUE NW
North West, Swift Current
Detached · MLS® SK039078 · RE/MAX of Swift Current
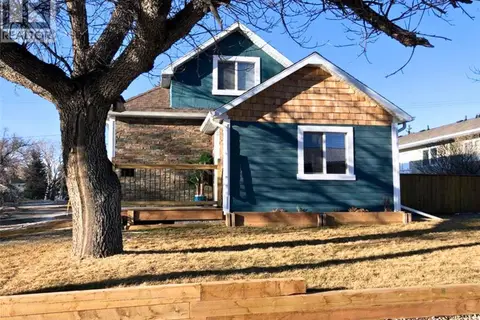 📷 15
$209,900
2 bd2 ba984 ft²
707 N Railway STREET E
North East, Swift Current
Detached · MLS® SK046715 · eXp Realty
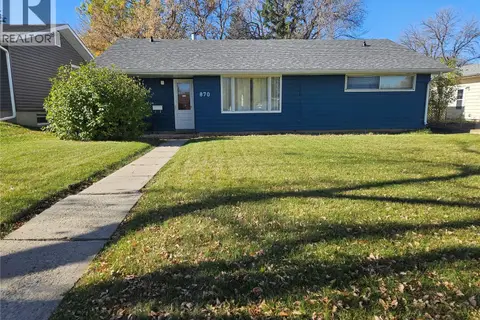 New
📷 21
$185,000
3 bd1 ba1140 ft²
870 11th AVENUE NE
North East, Swift Current
Detached · MLS® SK051499 · RE/MAX of Swift Current
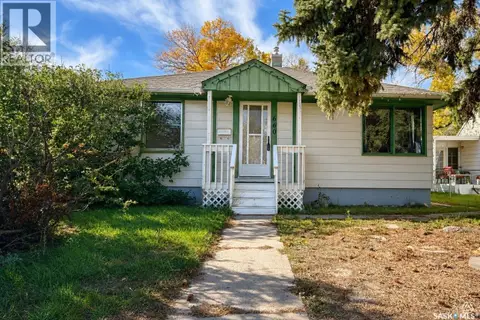 📷 27
$218,500
2 bd1 ba747 ft²
660 3rd AVENUE NE
North East, Swift Current
Detached · MLS® SK050700 · RE/MAX of Swift Current
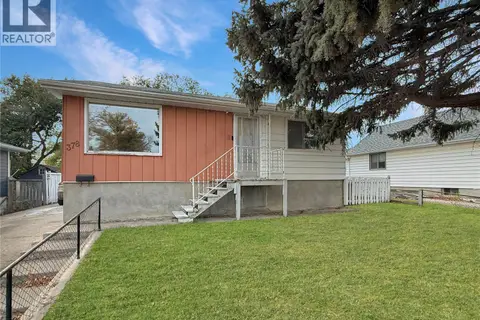 📷 24
$219,000
3 bd1 ba780 ft²
378 9th AVENUE NW
North West, Swift Current
Detached · MLS® SK050256 · RE/MAX of Swift Current
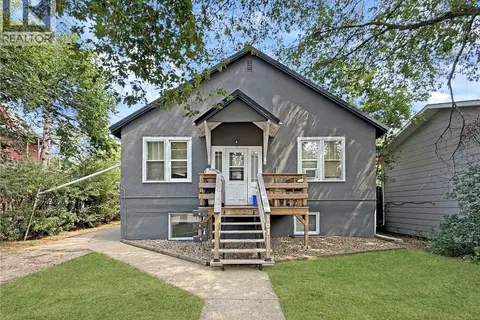 📷 29
$239,000
4 bd4 ba1110 ft²
161 5th AVENUE NE
North East, Swift Current
Detached · MLS® SK044452 · RE/MAX of Swift Current
 📷 20
$229,000
2 bd2 ba1144 ft²
349 10th AVENUE NW
Swift Current
Detached · MLS® SK049548 · eXp Realty