870 11th AVENUE NE
North East, Swift Current, SK, S9H2V4
Listed by RE/MAX of Swift Current
$185,000
- 3 bedrooms
- 1 bathrooms
- 1140 sq ft
Listed yesterday · MLS® SK051499
About this home
Whether you are downsizing or just starting out, this 3 bedroom/1 bathroom bungalow might be the home for you. Located in a desirable neighbourhood right down the street from both an elementary and a high school, make it a great fit for a small family with children of any age. This home is also perfect for anyone wanting the convenience of one-level living with no stairs to navigate and no basement to maintain. Inside you will find a spacious living room and dining area, the kitchen with adjoining utility area, laundry and storage. Down the hall are the 3 bedrooms and a nicely renovated 4- piece bath. Patio doors off the dining area lead to a covered concrete patio, providing a great spot to relax in the shade and enjoy the backyard. This home is nicely set back from the street and offers curb appeal with newer shingles, a spacious front lawn and a sheltered front entrance with a seating area to sit back and enjoy the neighbourhood. This home offers easy, manageable living in a great location so call today for your personal tour . (id:66966)
Details
- Type
- Detached
- Style
- Bungalow
- Size
- 1140 sq ft
- Property tax
- $2,457 (2026)
- Neighbourhood
- North East
- Municipality
- Swift Current
Interior
- Fireplace
- No
- Appliances
- Washer, Refrigerator, Stove, Dryer, Microwave, Freezer
Heating, cooling and services
- Heating
- Forced air, Natural gas
Building and exterior
- Style
- Bungalow
- Year built
- 1958
Parking
- Driveway and parking
- Parking Space(s), RV
Rooms
| Room | Level | Size | Features |
|---|---|---|---|
| Living room | Main level | 13'10" x 14'2" | |
| Kitchen | Main level | 8'06" x 10'10" | |
| Dining room | Main level | 10'1" x 8'05" | |
| 4pc Bathroom | Main level | 4'11" x 8'10" | |
| Bedroom | Main level | 9'03" x 9'11" | |
| Bedroom | Main level | 8'11" x 10' | |
| Primary Bedroom | Main level | 9' x 13'01" | |
| Other | Main level | 8'11 x 6'11" | |
| Laundry room | Main level | 5'05" x 8'06" |
Location
Location is approximate. See nearby homes on the map
Listed by RE/MAX of Swift Current.

REALTOR®, REALTORS®, and the REALTOR® logo are certification marks that are owned by REALTOR® Canada Inc. and licensed exclusively to The Canadian Real Estate Association (CREA). These certification marks identify real estate professionals who are members of CREA and who must abide by CREA’s By-Laws, Rules, and the REALTOR® Code. The MLS® trademark and the MLS® logo are owned by CREA and identify the professional real estate services provided by members of CREA.
The information contained on this site is based in whole or in part on information that is provided by members of The Canadian Real Estate Association, who are responsible for its accuracy. CREA reproduces and distributes this information as a service for its members and assumes no responsibility for its accuracy.
Similar homes nearby
See more in Swift Current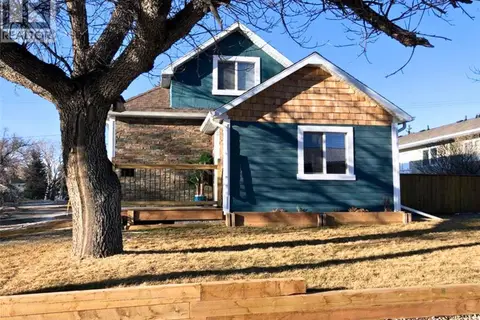 📷 15
$209,900
2 bd2 ba984 ft²
707 N Railway STREET E
North East, Swift Current
Detached · MLS® SK046715 · eXp Realty
 📷 33
$159,900
3 bd2 ba684 ft²
1428 Winnie STREET
North East, Swift Current
Detached · MLS® SK049055 · Century 21 Accord Realty
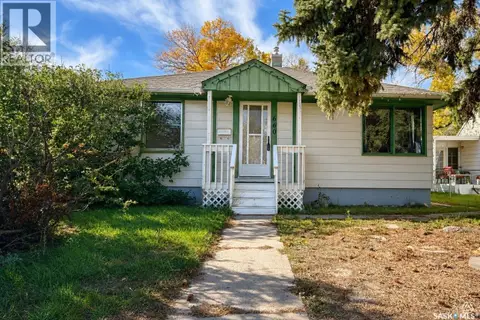 📷 27
$218,500
2 bd1 ba747 ft²
660 3rd AVENUE NE
North East, Swift Current
Detached · MLS® SK050700 · RE/MAX of Swift Current
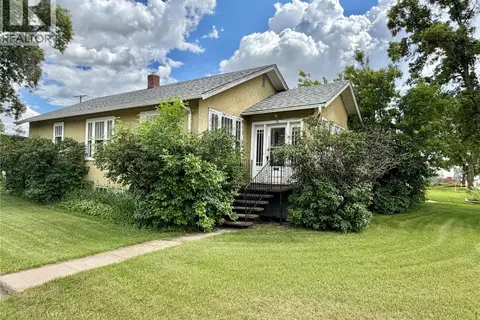 📷 23
$199,000
3 bd1 ba864 ft²
175 5th AVENUE NW
North West, Swift Current
Detached · MLS® SK039078 · RE/MAX of Swift Current
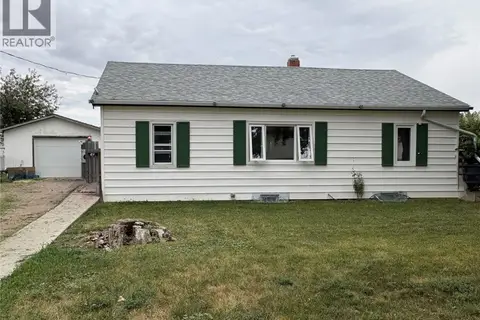 📷 24
$199,900
2 bd2 ba952 ft²
49 14th AVENUE SE
South East SC, Swift Current
Detached · MLS® SK047191 · eXp Realty
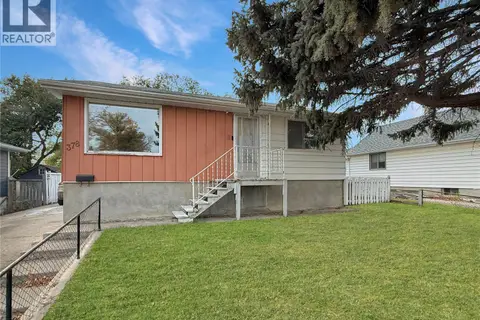 📷 24
$219,000
3 bd1 ba780 ft²
378 9th AVENUE NW
North West, Swift Current
Detached · MLS® SK050256 · RE/MAX of Swift Current
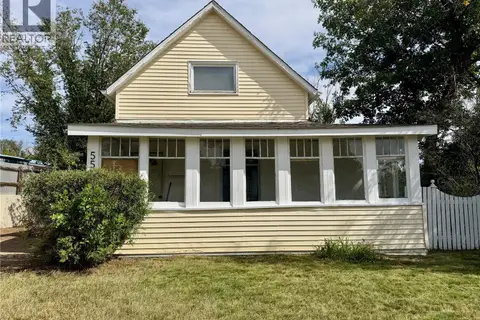 📷 18
$169,000
2 bd1 ba956 ft²
553 2nd AVENUE NW
Swift Current
Detached · MLS® SK047276 · eXp Realty