349 10th AVENUE NW
Swift Current, SK, S9H1P1
Listed by eXp Realty
$229,000
- 2 bedrooms
- 2 bathrooms
- 1144 sq ft
Listed 26 days ago · MLS® SK049548
About this home
Sturdy, practical, welcoming, understated and affordable, this 2 bedroom, 2 bathroom 2008 bungalow is a great choice for a single person, a couple, or a young family starting out. The property features an oversize single attached garage, and the fenced yard has garden boxes and is framed in mature shrubs and trees. The exterior of the house features vinyl siding, brand new shingles, and the interior hosts 1,144 sq/ft of relaxed living space with a bright, neutral colour palette. Inside the front door you step onto timeless hardwood flooring, the cheerful kitchen rests to your left and flows into an expansive, seamless open-concept for the main area, providing a blank slate for a desired flow of spaces between dining and living. Off the kitchen is the comfortable primary bedroom, also with hardwood floor, a window to the east-facing front of the house, and a cozy and private 4-piece ensuite with ceramic-tile floors and a walk-in closet. Across the house from here is the secondary, carpeted bedroom, while the main 4-piece bathroom with extra cabinet storage sits nearby. The laundry room is situated towards the back of the house and hosts the brand new water heater, and there is a spacious porch here as well off of the garage that has organization space for outdoor gear. This is a newer build for this area of town and it sits over a crawl space rather than a full basement. Call for more info or to book your own personal showing! (id:66966)
Details
- Type
- Detached
- Style
- Bungalow
- Size
- 1144 sq ft
- Basement
- Unfinished, Crawl space
- Garage
- Garage
- Property tax
- $3,262 (2025)
- Municipality
- Swift Current
Interior
- Fireplace
- No
- Appliances
- Washer, Refrigerator, Stove, Dryer, Window Coverings
Heating, cooling and services
- Heating
- Forced air, Natural gas
- Air conditioning
- Central air conditioning
Building and exterior
- Style
- Bungalow
- Year built
- 2008
Parking
- Driveway and parking
- Detached Garage, Parking Space(s), Gravel
Rooms
| Room | Level | Size | Features |
|---|---|---|---|
| Living room | Main level | ||
| Kitchen/Dining room | Main level | 3.84 × 5.49 m (12'7" × 18') | |
| Bedroom | Main level | 3.26 × 4.75 m (10'8" × 15'7") | |
| Bedroom | Main level | 2.96 × 2.68 m (9'8" × 8'10") | |
| 4pc Bathroom | Main level | 2.96 × 1.56 m (9'8" × 5'1") | |
| Laundry room | Main level | 1.55 × 2.96 m (5'1" × 9'8") | |
| Enclosed porch | Main level | 0.88 × 4.57 m (2'11" × 15') | |
| 4pc Ensuite bath | Main level | 1.71 × 2.47 m (5'7" × 8'1") |
Location
Location is approximate. See nearby homes on the map
Listed by eXp Realty.

REALTOR®, REALTORS®, and the REALTOR® logo are certification marks that are owned by REALTOR® Canada Inc. and licensed exclusively to The Canadian Real Estate Association (CREA). These certification marks identify real estate professionals who are members of CREA and who must abide by CREA’s By-Laws, Rules, and the REALTOR® Code. The MLS® trademark and the MLS® logo are owned by CREA and identify the professional real estate services provided by members of CREA.
The information contained on this site is based in whole or in part on information that is provided by members of The Canadian Real Estate Association, who are responsible for its accuracy. CREA reproduces and distributes this information as a service for its members and assumes no responsibility for its accuracy.
Similar homes nearby
See more in Swift Current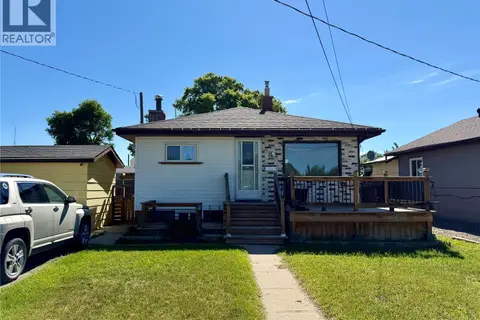 📷 19
$229,000
3 bd2 ba772 ft²
85 13th AVENUE SE
South East SC, Swift Current
Detached · MLS® SK040868 · RE/MAX of Swift Current
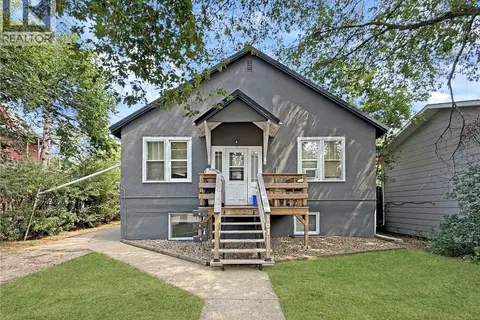 📷 29
$239,000
4 bd4 ba1110 ft²
161 5th AVENUE NE
North East, Swift Current
Detached · MLS® SK044452 · RE/MAX of Swift Current
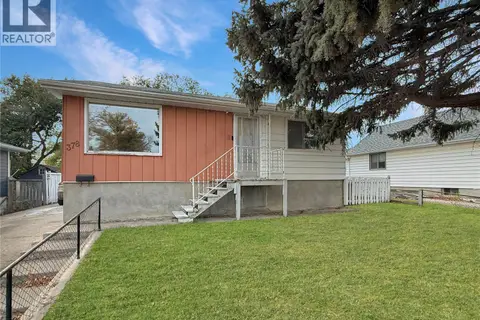 📷 24
$219,000
3 bd1 ba780 ft²
378 9th AVENUE NW
North West, Swift Current
Detached · MLS® SK050256 · RE/MAX of Swift Current
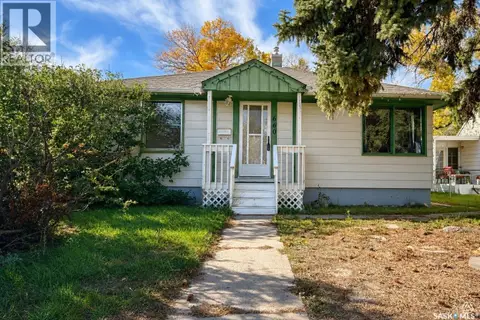 📷 27
$218,500
2 bd1 ba747 ft²
660 3rd AVENUE NE
North East, Swift Current
Detached · MLS® SK050700 · RE/MAX of Swift Current
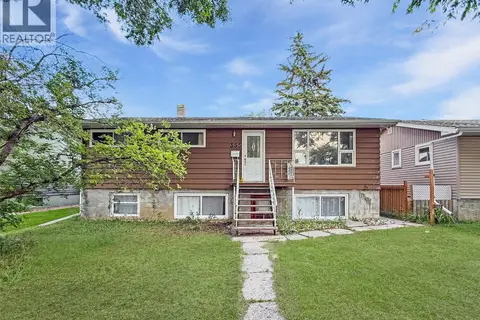 📷 18
$239,900
5 bd2 ba980 ft²
355 3rd AVENUE SE
South East SC, Swift Current
Pool
Detached · MLS® SK041937 · RE/MAX of Swift Current
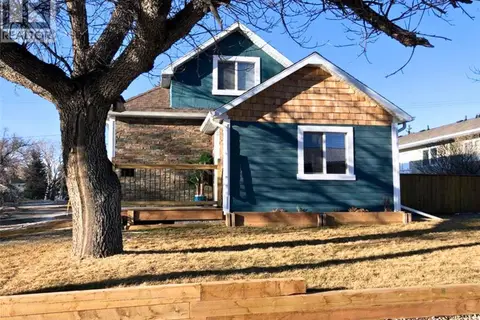 📷 15
$209,900
2 bd2 ba984 ft²
707 N Railway STREET E
North East, Swift Current
Detached · MLS® SK046715 · eXp Realty
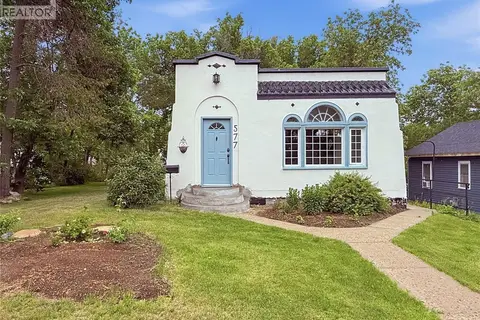 📷 40
$249,000
2 bd1 ba1219 ft²
577 2nd AVENUE NE
North East, Swift Current
Detached · MLS® SK040046 · eXp Realty
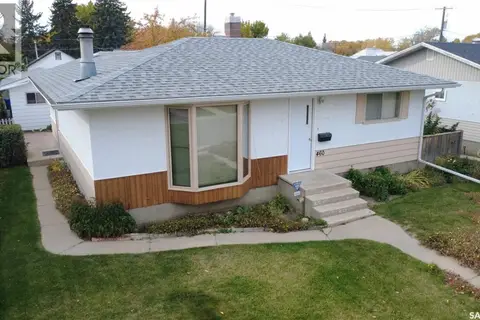 📷 36
$249,000
3 bd2 ba1008 ft²
460 7th AVENUE SE
South East SC, Swift Current
Detached · MLS® SK051134 · Century 21 Accord Realty