355 3rd AVENUE SE
South East SC, Swift Current, SK, S9H3K6
Listed by RE/MAX of Swift Current
$239,900
- 5 bedrooms
- 2 bathrooms
- 980 sq ft
Listed 104 days ago · MLS® SK041937
About this home
Welcome to 355 3rd Ave. SE, a charming family home situated in a highly desirable neighborhood. This property offers dual entrances, enhancing its versatility as either a revenue-generating property or a comfortable residence, allowing you to live on one level while potentially subsidizing your mortgage with the other. On the main floor, you will discover three well-appointed bedrooms, a spacious eat-in kitchen that overlooks the backyard, and a cozy front living room that creates a warm and inviting atmosphere. The basement suite can be accessed from either the front entrance or the back staircase, featuring a second kitchen, dining area, family room, two connected bedrooms, and a four-piece bathroom, along with a shared laundry and utility space. The backyard is perfect for family gatherings or pets, boasting a newly constructed deck, a double car garage, additional parking options, and a fully fenced perimeter. Recent updates include a new roof installed two years ago, an updated water heater, a 2019 furnace, and fresh exterior paint, ensuring that the property is well-maintained and ready for its new owners. Enjoy the convenience of being close to Riverside Park, the golf course, the Southside Co-op, a community pool, K-8 School, and local colleges. This home combines comfort, functionality, and a prime location, making it an excellent opportunity for families or investors alike. Call today for more information. (id:66966)
Details
- Type
- Detached
- Style
- Bi-level
- Size
- 980 sq ft
- Basement
- Finished, Full
- Garage
- Garage
- Property tax
- $3,015 (2026)
- Neighbourhood
- South East SC
- Municipality
- Swift Current
Interior
- Fireplace
- No
- Appliances
- Washer, Refrigerator, Dishwasher, Stove, Dryer, Storage Shed, Window Coverings, Garage door opener remote(s)
Heating, cooling and services
- Heating
- Forced air, Natural gas
Building and exterior
- Style
- Bi-level
- Year built
- 1958
Parking
- Driveway and parking
- Detached Garage, Parking Space(s)
Rooms
| Room | Level | Size | Features |
|---|---|---|---|
| Kitchen/Dining room | Main level | 12'10 x 11'05 | |
| Bedroom | Main level | 8'05 x 11'10 | |
| Kitchen/Dining room | Basement | 11'0 x 12'0 | |
| Living room | Basement | 11'0 x 16'0 | |
| Bedroom | Basement | 11'0 x 12'10 | |
| Bedroom | Basement | 11'0 x 9'0 | |
| 3pc Bathroom | Basement | 7'0 x 4'15' | |
| Laundry room | Basement | 10'10 x 13'05 | |
| Living room | Main level | 11'10 x 16'10 | |
| Bedroom | Main level | 8'05 x 10'05 | |
| 4pc Bathroom | Main level | 11'05 x 4'15 | |
| Primary Bedroom | Main level | 11'10 x 13'15 |
Location
Location is approximate. See nearby homes on the map
Listed by RE/MAX of Swift Current.

REALTOR®, REALTORS®, and the REALTOR® logo are certification marks that are owned by REALTOR® Canada Inc. and licensed exclusively to The Canadian Real Estate Association (CREA). These certification marks identify real estate professionals who are members of CREA and who must abide by CREA’s By-Laws, Rules, and the REALTOR® Code. The MLS® trademark and the MLS® logo are owned by CREA and identify the professional real estate services provided by members of CREA.
The information contained on this site is based in whole or in part on information that is provided by members of The Canadian Real Estate Association, who are responsible for its accuracy. CREA reproduces and distributes this information as a service for its members and assumes no responsibility for its accuracy.
Similar homes nearby
See more in Swift Current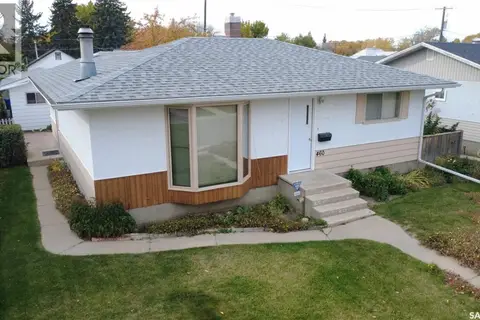 📷 36
$249,000
3 bd2 ba1008 ft²
460 7th AVENUE SE
South East SC, Swift Current
Detached · MLS® SK051134 · Century 21 Accord Realty
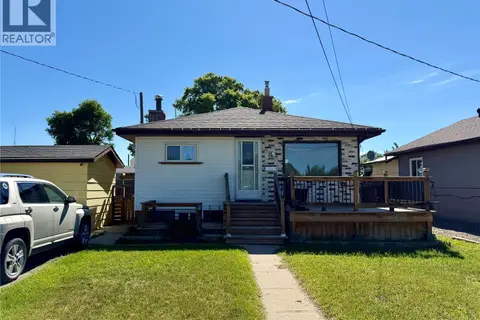 📷 19
$229,000
3 bd2 ba772 ft²
85 13th AVENUE SE
South East SC, Swift Current
Detached · MLS® SK040868 · RE/MAX of Swift Current
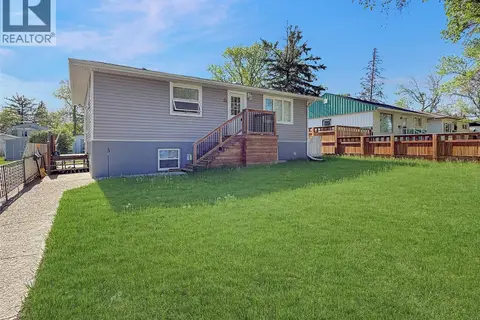 📷 20
$265,000
6 bd2 ba1008 ft²
168 2nd AVENUE SE
South East SC, Swift Current
Detached · MLS® SK038863 · RE/MAX of Swift Current
 📷 21
$269,000
3 bd2 ba768 ft²
385 Aspen DRIVE
South East SC, Swift Current
Detached · MLS® SK045715 · Royal LePage Formula 1
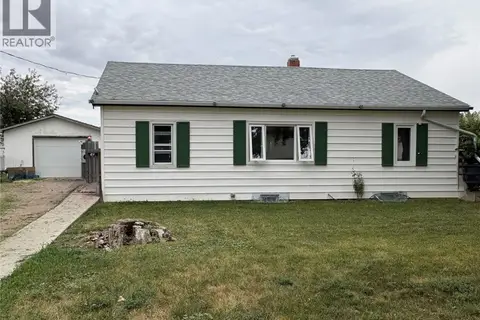 📷 24
$199,900
2 bd2 ba952 ft²
49 14th AVENUE SE
South East SC, Swift Current
Detached · MLS® SK047191 · eXp Realty
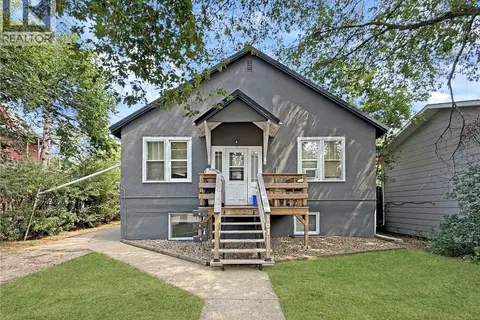 📷 29
$239,000
4 bd4 ba1110 ft²
161 5th AVENUE NE
North East, Swift Current
Detached · MLS® SK044452 · RE/MAX of Swift Current
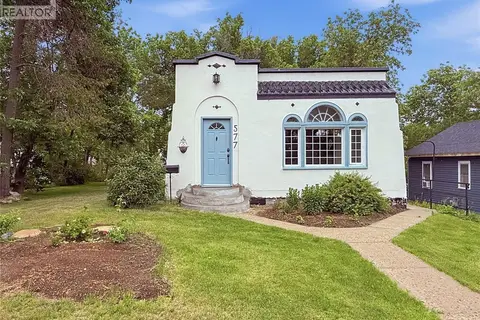 📷 40
$249,000
2 bd1 ba1219 ft²
577 2nd AVENUE NE
North East, Swift Current
Detached · MLS® SK040046 · eXp Realty
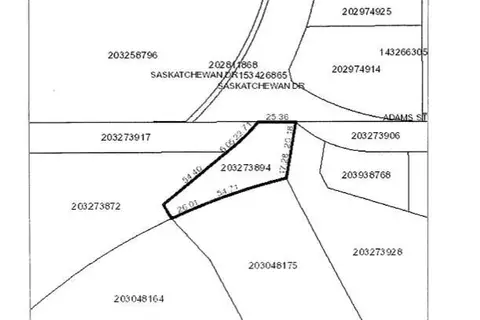
$249,900
0 Saskatchewan DRIVE
Sask Valley, Swift Current
Vacant Land · MLS® SK044118 · RE/MAX Revolution Realty