4865 HARVIE AVE
Powell River, BC, V8A5R6
Listed by RE/MAX POWELL RIVER
$729,900
- 4 bedrooms
- 3 bathrooms
- 2819 sq ft
Listed 56 days ago · MLS® 20165
About this home
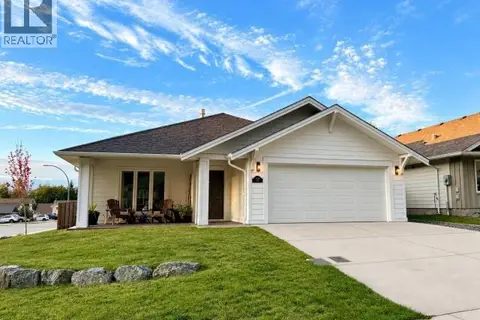
Welcome to this inviting 4-bedroom family home offering space, comfort, and an excellent location. The main level features the primary bedroom plus two additional bedrooms, a main bath and ensuite, a bright kitchen with eating nook, and spacious dining and living rooms. Step outside onto the lovely deck overlooking the private, fully fenced backyard--perfect for relaxing or entertaining. Downstairs offers a fourth bedroom, large rec room, den, 3-piece bath, laundry, and great storage. Ample parking adds convenience. Ideally located close to shopping, trails, Willingdon Beach, restaurants, and everyday amenities. A wonderful opportunity for families looking for space, privacy, and a great community setting! Call to view today. (id:66966)
Details
- Type
- Detached
- Size
- 2819 sq ft
- Property tax
- $7,066
- Municipality
- Powell River
Interior
- Fireplace
- No
- Appliances
- Central Vacuum
Heating, cooling and services
- Heating
- Forced air
Building and exterior
- Year built
- 1994
Rooms
| Room | Level | Size | Features |
|---|---|---|---|
| Living room | Main level | 4.66 × 3.23 m (15'4" × 10'7") | |
| Dining room | Main level | 3.66 × 4.36 m (12' × 14'4") | |
| Kitchen | Main level | 3.63 × 3.02 m (11'11" × 9'11") | |
| Primary Bedroom | Main level | 5.94 × 4.3 m (19'6" × 14'1") | |
| 3pc Bathroom | Basement | ||
| 4pc Bathroom | Main level | ||
| 3pc Ensuite bath | Main level | ||
| Bedroom | Basement | 3.99 × 4.27 m (13'1" × 14') | |
| Bedroom | Main level | 3.38 × 3.84 m (11'1" × 12'7") | |
| Bedroom | Main level | 2.77 × 2.77 m (9'1" × 9'1") | |
| Dining nook | Main level | 3.14 × 2.35 m (10'4" × 7'8") | |
| Den | Basement | 5.64 × 4.57 m (18'6" × 15') | |
| Recreational, Games room | Basement | 4.69 × 8.6 m (15'5" × 28'2") | |
| Workshop | Basement | 5.06 × 7.25 m (16'7" × 23'10") |
Location
Location is approximate. See nearby homes on the map
Listed by RE/MAX POWELL RIVER.

REALTOR®, REALTORS®, and the REALTOR® logo are certification marks that are owned by REALTOR® Canada Inc. and licensed exclusively to The Canadian Real Estate Association (CREA). These certification marks identify real estate professionals who are members of CREA and who must abide by CREA’s By-Laws, Rules, and the REALTOR® Code. The MLS® trademark and the MLS® logo are owned by CREA and identify the professional real estate services provided by members of CREA.
The information contained on this site is based in whole or in part on information that is provided by members of The Canadian Real Estate Association, who are responsible for its accuracy. CREA reproduces and distributes this information as a service for its members and assumes no responsibility for its accuracy.
Similar homes nearby
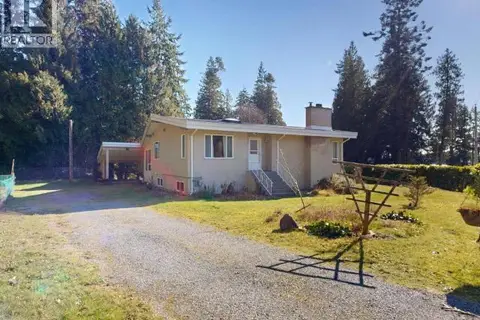
See more in Powell River 📷 54
$729,900
3 bd3 ba2 pk2070 ft²
4106 BOWNESS AVE
Powell River
Detached · MLS® 20126 · ROYAL LEPAGE POWELL RIVER
 📷 77
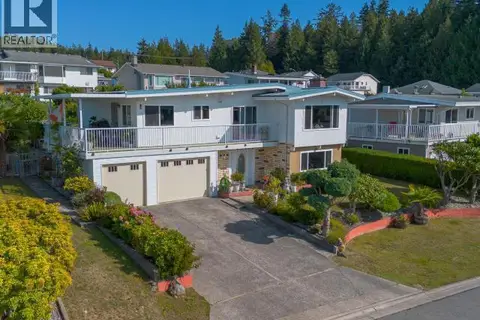
$731,000
5 bd5 ba3607 ft²
3004 PEBBLE BEACH ROAD
Powell River
Detached · MLS® 19518 · ROYAL LEPAGE POWELL RIVER
 📷 41
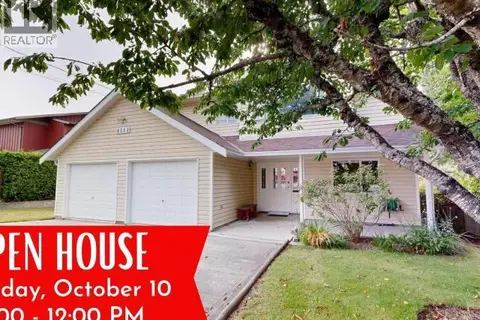
$735,000
4 bd3 ba2056 ft²
3740 STRATHCONA AVE
Powell River
Detached · MLS® 20203 · ROYAL LEPAGE POWELL RIVER
 📷 42
$719,900
3 bd3 ba4 pk2392 ft²
4511 FERNWOOD AVE
Powell River
Detached · MLS® 20151 · ROYAL LEPAGE POWELL RIVER
 📷 79
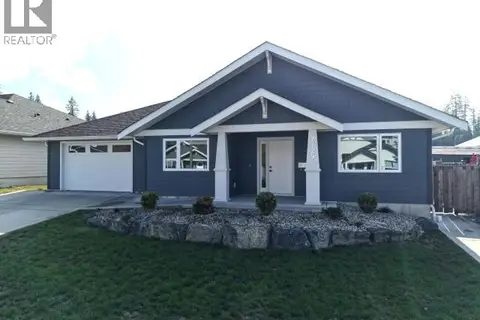
$749,900
2 bd3 ba1969 ft²
4092 WESTVIEW AVE
Powell River
Detached · MLS® 20140 · 2% REALTY PACIFIC COAST
 📷 51
$749,999
3 bd2 ba1749 ft²
7129 EDGEHILL CRESCENT
Powell River
Detached · MLS® 20256 · RE/MAX POWELL RIVER
 📷 9
$750,000
0 bd0 ba
Lot 0 FERNWOOD AVE
Powell River
Vacant Land · MLS® 19562 · RE/MAX POWELL RIVER
 📷 46
$699,900
3 bd2 ba2 pk1533 ft²
7339 LAZO STREET
Powell River
Detached · MLS® 20206 · ROYAL LEPAGE POWELL RIVER