4106 BOWNESS AVE
Powell River, BC, V8A5V6
Listed by ROYAL LEPAGE POWELL RIVER
$729,900
- 3 bedrooms
- 3 bathrooms
- 2 parking
- 2070 sq ft
Listed 75 days ago · MLS® 20126
About this home
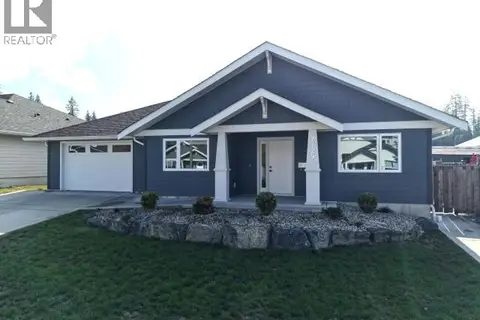
Fabulous Family Home. Come and see this beautiful 3 bed, 3 bath on the corner of Bowness and Lasqueti. This home features 2 living room areas, open concept kitchen with stainless steal appliances, walk-in pantry, and center island, great for entertaining. Large 2 car garage, and street parking. Also has Hot water on Demand, in floor Heating on the main level and recessed baseboard fan heaters upstairs. The primary is large enough for a King sized bed, Walk-in closet, and a very spacious ensuite bath. The back Yard has a covered patio, Fenced in Yard for pets and kids, Garden beds, and a 8x10 garden shed. This one owner home is available for the first time. You won't be disappointed. (id:66966)
Details
- Type
- Detached
- Size
- 2070 sq ft
- Property tax
- $7,018
- Municipality
- Powell River
Interior
- Fireplace
- Gas, Conventional
- Appliances
- Central Vacuum
Heating, cooling and services
- Heating
- Baseboard heaters, Radiant heat, Electric, Natural gas
Parking
- Total parking
- 2
Rooms
| Room | Level | Size | Features |
|---|---|---|---|
| Foyer | Main level | 1.58 × 4.05 m (5'2" × 13'4") | |
| Living room | Main level | 4.66 × 4.08 m (15'4" × 13'5") | |
| Dining room | Main level | 4.08 × 2.83 m (13'5" × 9'4") | |
| Kitchen | Main level | 4.91 × 3.38 m (16'1" × 11'1") | |
| Primary Bedroom | Above | 4 × 4.11 m (13'1" × 13'6") | |
| 2pc Bathroom | Main level | ||
| 4pc Bathroom | Above | ||
| Living room | Main level | 4.11 × 3.47 m (13'6" × 11'5") | |
| Bedroom | Above | 3.99 × 4.21 m (13'1" × 13'10") | |
| 3pc Ensuite bath | Above | ||
| Other | Above | 1.4 × 3.47 m (4'7" × 11'5") | |
| Laundry room | Above | 1.62 × 4.05 m (5'4" × 13'4") | |
| Bedroom | Above | 3.38 × 3.26 m (11'1" × 10'8") | |
| Other | Main level | 5.22 × 6.52 m (17'1" × 21'5") |
Location
Location is approximate. See nearby homes on the map
Listed by ROYAL LEPAGE POWELL RIVER.

REALTOR®, REALTORS®, and the REALTOR® logo are certification marks that are owned by REALTOR® Canada Inc. and licensed exclusively to The Canadian Real Estate Association (CREA). These certification marks identify real estate professionals who are members of CREA and who must abide by CREA’s By-Laws, Rules, and the REALTOR® Code. The MLS® trademark and the MLS® logo are owned by CREA and identify the professional real estate services provided by members of CREA.
The information contained on this site is based in whole or in part on information that is provided by members of The Canadian Real Estate Association, who are responsible for its accuracy. CREA reproduces and distributes this information as a service for its members and assumes no responsibility for its accuracy.
Similar homes nearby
See more in Powell River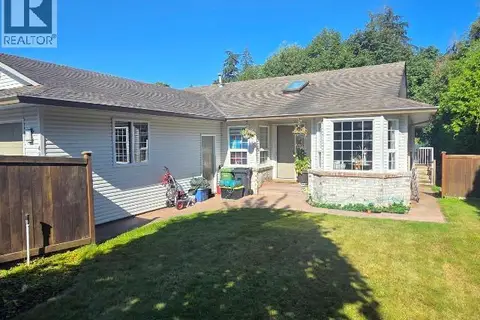 📷 34
$729,900
4 bd3 ba2819 ft²
4865 HARVIE AVE
Powell River
Detached · MLS® 20165 · RE/MAX POWELL RIVER
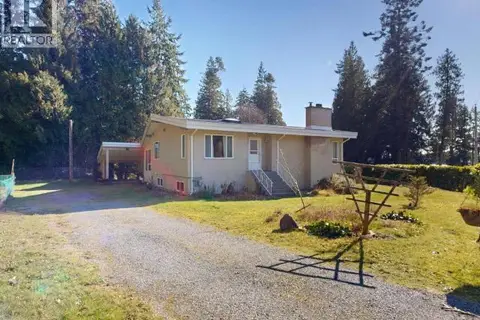 📷 77
$731,000
5 bd5 ba3607 ft²
3004 PEBBLE BEACH ROAD
Powell River
Detached · MLS® 19518 · ROYAL LEPAGE POWELL RIVER
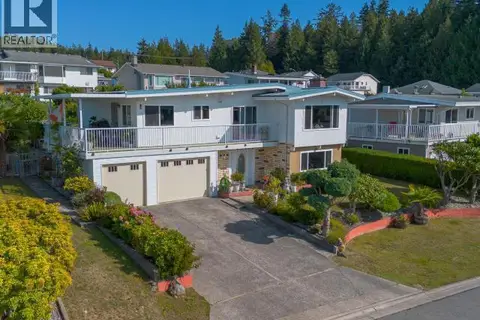 📷 41
$735,000
4 bd3 ba2056 ft²
3740 STRATHCONA AVE
Powell River
Detached · MLS® 20203 · ROYAL LEPAGE POWELL RIVER
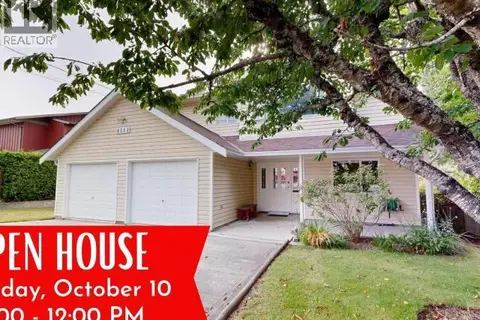 📷 42
$719,900
3 bd3 ba4 pk2392 ft²
4511 FERNWOOD AVE
Powell River
Detached · MLS® 20151 · ROYAL LEPAGE POWELL RIVER
 📷 79
$749,900
2 bd3 ba1969 ft²
4092 WESTVIEW AVE
Powell River
Detached · MLS® 20140 · 2% REALTY PACIFIC COAST
 📷 51
$749,999
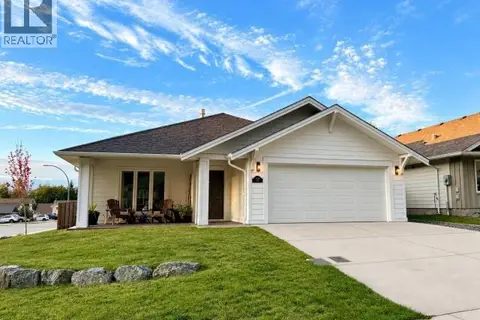
3 bd2 ba1749 ft²
7129 EDGEHILL CRESCENT
Powell River
Detached · MLS® 20256 · RE/MAX POWELL RIVER
 📷 9
$750,000
0 bd0 ba
Lot 0 FERNWOOD AVE
Powell River
Vacant Land · MLS® 19562 · RE/MAX POWELL RIVER
 📷 46
$699,900
3 bd2 ba2 pk1533 ft²
7339 LAZO STREET
Powell River
Detached · MLS® 20206 · ROYAL LEPAGE POWELL RIVER