3740 STRATHCONA AVE
Powell River, BC, V8A4Z8
Listed by ROYAL LEPAGE POWELL RIVER
$735,000
- 4 bedrooms
- 3 bathrooms
- 2056 sq ft
Listed 41 days ago · MLS® 20203
About this home
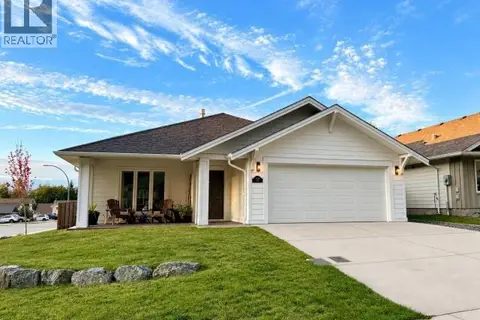
Oceanview family home in central Westview! Situated in one of Powell Rivers most desirable areas, this 4 bed, 3 bath home boasts sweeping views of the Georgia Strait. There is ample space for a growing family with 3 beds on the main and an addition bed and flex room in the entry level basement. The home has been updated with new windows, laminate flooring, furnace, kitchen and appliances. The covered deck off of the kitchen provides outdoor living space and access to the large fenced backyard, which has established gardens, fruit trees and a greenhouse. The 20'6x12'6 garage is equipped with an EV charger and opens up to a single bay workshop. The seawall, beach, elementary schools and trails are all within walking distance. Come take a look at all this home has to offer! (id:66966)
Details
- Type
- Detached
- Size
- 2056 sq ft
- Property tax
- $6,162
- Municipality
- Powell River
Interior
- Fireplace
- No
Heating, cooling and services
- Heating
- Baseboard heaters, Forced air
Building and exterior
- Year built
- 1974
Rooms
| Room | Level | Size | Features |
|---|---|---|---|
| Foyer | Basement | 3.05 × 3.35 m (10' × 11') | |
| Living room | Main level | 5.49 × 3.96 m (18' × 13') | |
| Dining room | Main level | 3.05 × 3.23 m (10' × 10'7") | |
| Kitchen | Main level | 5 × 3.05 m (16'5" × 10') | |
| Primary Bedroom | Main level | 3.35 × 4.27 m (11' × 14') | |
| 3pc Bathroom | Basement | ||
| 4pc Bathroom | Main level | ||
| Recreational, Games room | Basement | 3.84 × 6.68 m (12'7" × 21'11") | |
| Bedroom | Basement | 3.29 × 3.23 m (10'10" × 10'7") | |
| Bedroom | Main level | 2.74 × 4.27 m (9' × 14') | |
| Laundry room | Basement | 2.74 × 4.27 m (9' × 14') | |
| Workshop | Basement | 1.71 × 1.83 m (5'7" × 6') | |
| Bedroom | Main level | 2.74 × 3.05 m (9' × 10') | |
| 2pc Ensuite bath | Main level |
Location
Location is approximate. See nearby homes on the map
Listed by ROYAL LEPAGE POWELL RIVER.

REALTOR®, REALTORS®, and the REALTOR® logo are certification marks that are owned by REALTOR® Canada Inc. and licensed exclusively to The Canadian Real Estate Association (CREA). These certification marks identify real estate professionals who are members of CREA and who must abide by CREA’s By-Laws, Rules, and the REALTOR® Code. The MLS® trademark and the MLS® logo are owned by CREA and identify the professional real estate services provided by members of CREA.
The information contained on this site is based in whole or in part on information that is provided by members of The Canadian Real Estate Association, who are responsible for its accuracy. CREA reproduces and distributes this information as a service for its members and assumes no responsibility for its accuracy.
Similar homes nearby
See more in Powell River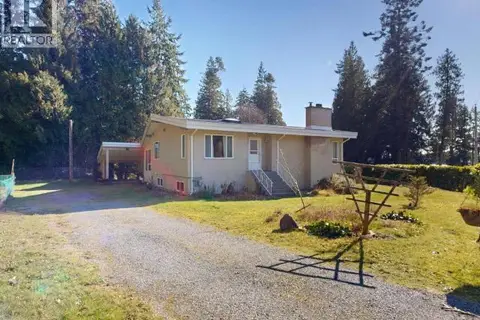 📷 77
$731,000
5 bd5 ba3607 ft²
3004 PEBBLE BEACH ROAD
Powell River
Detached · MLS® 19518 · ROYAL LEPAGE POWELL RIVER
 📷 54
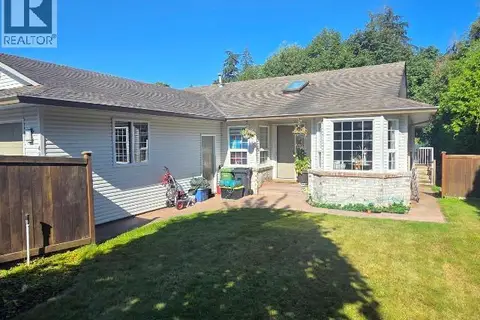
$729,900
3 bd3 ba2 pk2070 ft²
4106 BOWNESS AVE
Powell River
Detached · MLS® 20126 · ROYAL LEPAGE POWELL RIVER
 📷 34
$729,900
4 bd3 ba2819 ft²
4865 HARVIE AVE
Powell River
Detached · MLS® 20165 · RE/MAX POWELL RIVER
 📷 79
$749,900
2 bd3 ba1969 ft²
4092 WESTVIEW AVE
Powell River
Detached · MLS® 20140 · 2% REALTY PACIFIC COAST
 📷 51
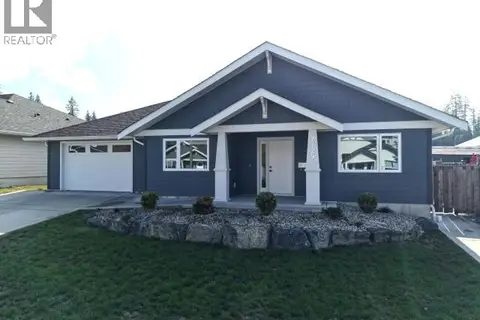
$749,999
3 bd2 ba1749 ft²
7129 EDGEHILL CRESCENT
Powell River
Detached · MLS® 20256 · RE/MAX POWELL RIVER
 📷 9
$750,000
0 bd0 ba
Lot 0 FERNWOOD AVE
Powell River
Vacant Land · MLS® 19562 · RE/MAX POWELL RIVER
 📷 42
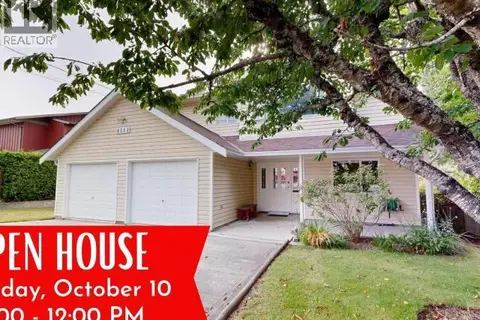
$719,900
3 bd3 ba4 pk2392 ft²
4511 FERNWOOD AVE
Powell River
Detached · MLS® 20151 · ROYAL LEPAGE POWELL RIVER
 📷 46
$699,900
3 bd2 ba2 pk1533 ft²
7339 LAZO STREET
Powell River
Detached · MLS® 20206 · ROYAL LEPAGE POWELL RIVER