486289 30TH SIDE ROAD
Rural Mono, Mono, L9V1G7
Listed by REALTY ASSOCIATES INC.
$1,287,000
- 5 bedrooms
- 3 bathrooms
- 12 parking
Listed 110 days ago · MLS® X13520962
About this home
Power of Sale property. Home full of character. Original log home that has been upgraded to become large family home w/ separate entrance apartment. The perfect combination of modern & cozy country retreat. Large barn acting as stables/ barn/ detached garage/ storage (loft/main). 10.7 Acre property includes forests with trails throughout & paddocks ready for the equestrian in the family. 650 Ft of frontage on Hwy 10. Large U-shaped driveway. Deck overlooking yard. Sold as is where is. (id:66966)
Details
- Type
- Detached
- Basement
- Unfinished, N/A
- Garage
- Garage
- Property tax
- $3,700
- Neighbourhood
- Rural Mono
- Municipality
- Mono
Interior
- Bedrooms
- 5 above ground
- Fireplace
- Yes
- Flooring
- Tile, Hardwood, Laminate
Heating, cooling and services
- Heating
- Baseboard heaters, Electric, Wood
- Air conditioning
- Central air conditioning
- Water and sewer
- Septic System
Building and exterior
- Foundation
- Block
- Outdoor
- Aluminum siding
Parking
- Total parking
- 12
- Driveway and parking
- Garage
Rooms
| Room | Level | Size | Features |
|---|---|---|---|
| Kitchen | Main level | 5.9 × 4.57 m (19'4" × 15') | |
| Bedroom 2 | Main level | 3.66 × 2.44 m (12' × 8') | |
| Living room | Main level | 7.01 × 5.18 m (23' × 17') | |
| Pantry | Main level | 2.43 × 1.52 m (8' × 5') | |
| Laundry room | Lower level | 5.8 × 4.5 m (19' × 14'9") | |
| Primary Bedroom | Second level | 5.48 × 3.96 m (18' × 13') | |
| Bedroom 2 | Second level | 3.96 × 2.74 m (13' × 9') | |
| Bedroom 3 | Second level | 4.27 × 2.74 m (14' × 9') | |
| Kitchen | Main level | 2.72 × 5.18 m (8'11" × 17') | |
| Family room | Main level | 3.66 × 6.1 m (12' × 20') | |
| Primary Bedroom | Main level | 2.74 × 3.66 m (9' × 12') |
Location
Location is approximate. See nearby homes on the map
Listed by REALTY ASSOCIATES INC..

REALTOR®, REALTORS®, and the REALTOR® logo are certification marks that are owned by REALTOR® Canada Inc. and licensed exclusively to The Canadian Real Estate Association (CREA). These certification marks identify real estate professionals who are members of CREA and who must abide by CREA’s By-Laws, Rules, and the REALTOR® Code. The MLS® trademark and the MLS® logo are owned by CREA and identify the professional real estate services provided by members of CREA.
The information contained on this site is based in whole or in part on information that is provided by members of The Canadian Real Estate Association, who are responsible for its accuracy. CREA reproduces and distributes this information as a service for its members and assumes no responsibility for its accuracy.
Similar homes nearby
See more in Mono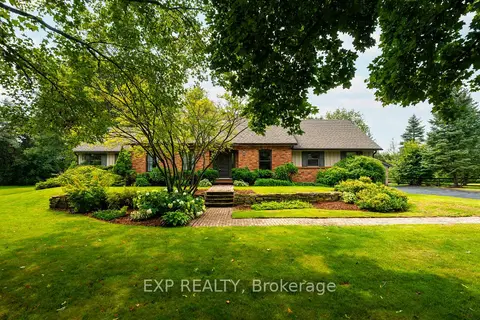 📷 50
$1,275,000
≈ $5,583/mo mortgage · 20% down
3+2 bd4 ba15 pk2500-3000 ft²
9 Leader Drive
Rural Mono, Mono
Basement suiteSchool 2 min walk
Detached · MLS® X13671136 · EXP REALTY
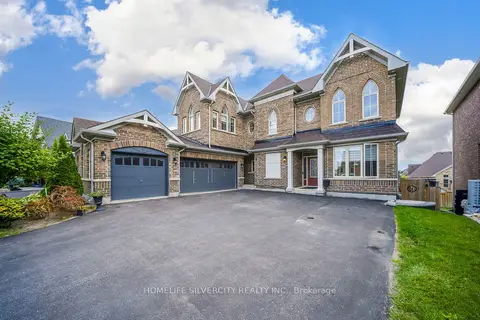 📷 50
$1,299,000
≈ $5,688/mo mortgage · 20% down
4+1 bd5 ba11 pk2500-3000 ft²
8 Mitchell Crescent
Rural Mono, Mono
Basement suite
Detached · MLS® X13714488 · HOMELIFE SILVERCITY REALTY INC.
 📷 36
$1,299,000
4 bd3 ba12 pk
994490 MONO-ADJALA TOWNLINE
Rural Mono, Mono
Detached · MLS® X13791966 · The Richie Group Inc.
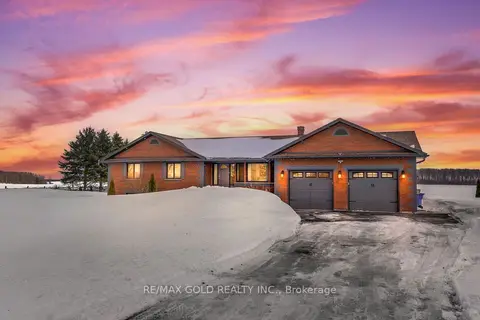 📷 50
$1,299,999
≈ $5,693/mo mortgage · 20% down
3+1 bd3 ba14 pk1500-2000 ft²
554421 Mono - Amaranth Townline
Rural Mono, Mono
Basement suitePool
Detached · MLS® X14030654 · RE/MAX GOLD REALTY INC.
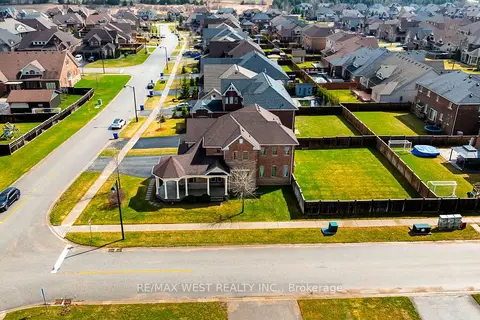 New
📷 27
$1,300,000
≈ $5,693/mo mortgage · 20% down
4 bd4 ba7 pk2500-3000 ft²
10 Stonegate Avenue
Rural Mono, Mono
Detached · MLS® X14095576 · RE/MAX WEST REALTY INC.
 📷 31
$1,250,000
≈ $5,474/mo mortgage · 20% down
1+1 bd2 ba8 pk700-1100 ft²
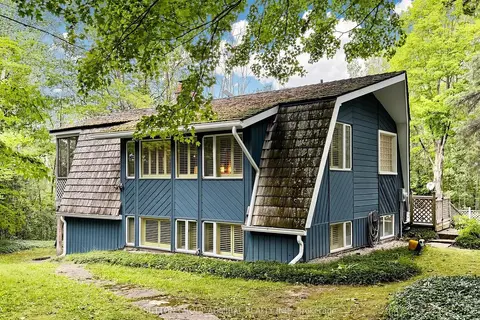
428416 25TH SIDERD
Rural Mono, Mono
Pool
Detached · MLS® X13709726 · SUTTON GROUP-ADMIRAL REALTY INC.
 📷 35
$1,199,999
≈ $5,255/mo mortgage · 20% down
4 bd4 ba9 pk2500-3000 ft²
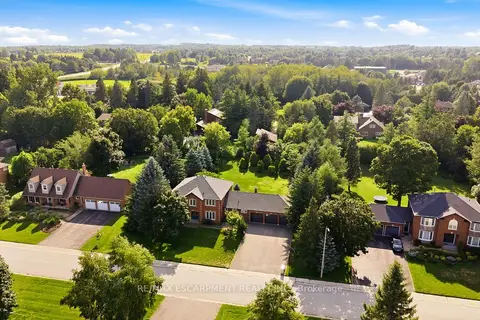
6 Willow Crescent
Rural Mono, Mono
School 3 min walk
Detached · MLS® X13877664 · RE/MAX ESCARPMENT REALTY INC.
 📷 43🎥 Tour
$1,199,000
≈ $5,250/mo mortgage · 20% down
3 bd2 ba17 pk1500-2000 ft²
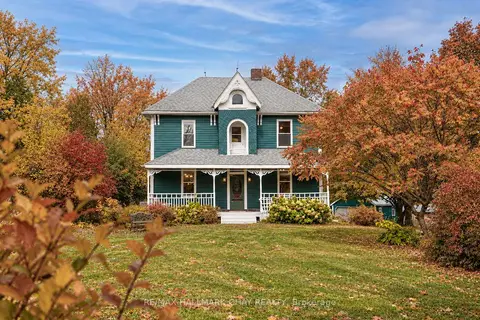
347357 15 Side Road
Rural Mono, Mono
Detached · MLS® X13768704 · RE/MAX HALLMARK CHAY REALTY