6 Willow Crescent
Rural Mono, Mono, L9W 6L4
$1,199,999
- 4 bedrooms
- 4 bathrooms
- 9 parking
- 2500-3000 sq ft
Listed 12 days ago · MLS® X13877664
About this home
RARE OPPORTUNITY - RENOVATE YOUR DREAM ESTATE IN PRESTIGIOUS ENCLAVE - An extraordinary opportunity awaits in the heart of Cardinal Woods Estates, one of North Orangeville's most coveted and prestigious enclaves. This is a rare, interior ready floorplan allowing you the opportunity to customize all finishes and create a truly remarkable custom residence. Set on a half acre serene lot surrounded by multimillion-dollar estates, this detached 4 Bedroom/ 4 Bath, finished basement with 3 car garage custom family home was built by renowned, award winning Builder - Dalerose Homes. The overall footprint tops out at 4500 sq ft of living space with each room providing the space not found not in today's modern home builds. With the a keen visionary architectural design the result can be a one-of-a-kind modernized luxury home that harmoniously integrates the natural beauty of mature trees and a massive backyard resulting in the celebration of privacy, nature, and refined living. Renovate independently or inquire about available architectural plans to deliver a turnkey masterpiece. Architectural renderings showcase a striking contemporary estate, offering exceptional upside and long-term value in this blue-chip location -the renovated main floor features a fresh, modern aesthetic with new flooring and updated finishes. This is more than a property; it is a canvas for an exceptional lifestyle. Upscale Custom Sealed never before used appliances include Cabinet Ready French Door Fridge, Induction Range, Wall Mounted Double Oven, Custom Range Hood, Hot Water Tank (Owned), Garage Door Openers. Roof (2026), Soffits & Gutters with Gutter Guards & Downspouts(2026), Furnace (2020). The Seller is willing to consider a Vendor Take-Back mortgage(VTB) w/ up to 80% Loan-to-Value (LTV), subject to the buyer's financial qualifications and requirements. Terms and conditions are negotiable.
Details
- Type
- Detached
- Style
- 2-Storey
- Size
- 2500-3000 sq ft
- Lot
- 120.08 × 183.73 ft
- Basement
- Finished
- Garage
- Attached
- Kitchens
- 1
- Property tax
- $6,529 (2025)
- Neighbourhood
- Rural Mono
- Municipality
- Mono
- Price per sq ft
- $436 (33% below detached houses in Rural Mono, $653)
Interior
- Bedrooms
- 4 above ground
- Bathrooms
- 1 × 2-piece (main), 1 × 5-piece (second), 1 × 5-piece (second), 1 × 2-piece (basement)
- Rooms
- 10 above ground + 2 below
- Family room or den
- Yes
- Fireplace
- Family Room, Wood
- Features
- Carpet Free, Water Softener
Heating, cooling and services
- Heating
- Forced Air, Gas
- Air conditioning
- Central Air
- Water and sewer
- Septic
Building and exterior
- Style
- 2-Storey
- Exterior
- Brick
- Roof
- Asphalt Shingle
- Foundation
- Concrete
- Faces
- West
Parking
- Garage spaces
- 3
- Total parking
- 9
- Driveway and parking
- Private Double
Lot
- Size
- 120.08 × 183.73 ft
- Acreage
- .50-1.99
More
- Possession
- TBD
- Cross street
- Riverside / Willow
Rooms
| Room | Level | Size | Features |
|---|---|---|---|
| Foyer | Main | 1.6 × 2.56 m (5'3" × 8'5") | |
| Great Room | Main | 3.45 × 9.85 m (11'4" × 32'4") | Open Concept |
| Kitchen | Main | 3.55 × 4.06 m (11'8" × 13'4") | |
| Breakfast | Main | 2.99 × 4.16 m (9'10" × 13'8") | W/O To Deck, Glass Doors |
| Family Room | Main | 5.86 × 3.65 m (19'3" × 12') | W/O To Deck, Sliding Doors |
| Office | Main | 3.5 × 4.39 m (11'6" × 14'5") | |
| Laundry | Main | 2.41 × 2.03 m (7'11" × 6'8") | |
| Primary Bedroom | Second | 5.1 × 3.48 m (16'9" × 11'5") | 5 Pc Ensuite |
| Bedroom 2 | Second | 4.06 × 3.32 m (13'4" × 10'11") | |
| Bedroom 3 | Second | 4.06 × 3.32 m (13'4" × 10'11") | |
| Bedroom 4 | Second | 4.26 × 3.32 m (14' × 10'11") | |
| Recreation | Basement | 9.42 × 6.75 m (30'11" × 22'2") | |
| Den | Basement | 3.37 × 8.25 m (11'1" × 27'1") | |
| Utility Room | Basement | 3.3 × 3.68 m (10'10" × 12'1") |
History of this address
1 earlier listing at this address, with sold and leased prices. Create a free account or sign in to see them.
Location
Location is approximate. See nearby homes on the map
Recent sales nearby
See what similar homes within 1 km sold for in the last year. Create a free account or sign in to see them.
The neighbourhood
Getting around Car-dependent
No subway, LRT or GO station within a short trip.
Within a 10-minute walk: no grocery stores, 0 cafés and restaurants, 0 parks.
Schools nearby
Elementary
- Mono-Amaranth Public School
EQAO: Gr 6 reading 87%, math 48%4 min walk
EQAO: share of students meeting the provincial standard (2024–25). Ontario average: Gr 6 reading 86%, math 51%; Gr 9 math 55%; literacy test 83%.
Closest schools, not school zones. Check which school serves this address with the school board before relying on it.
Who lives here postal area L9W
- Owners / renters
- 81% / 19%
- Median household income
- $110,000
- Average age
- 40
- Children under 15
- 18%
- Homes
- 73% detached, 3% high-rise
- Commute by transit
- 1%
- Population
- 48,790
Languages spoken most at home besides English: Punjabi (Panjabi) 1.1%, Spanish 0.4%, Portuguese 0.3%, Polish 0.2%.
Flood and conservation No mapped hazard
Not inside a mapped flood plain or regulated area in Credit Valley Conservation’s mapping.
Screening maps only. Ask the conservation authority for a property inquiry before relying on this.
Safety
Crime Severity Index for Dufferin (Mono) (OPP): 26 vs 57 for Ontario (2025).
Police-reported figures for the whole police service area, not this street. Rates use the area’s resident population.
Distances are approximate. Places © OpenStreetMap contributors. Neighbourhood figures: Statistics Canada, 2021 Census. School results: EQAO via Ontario Data Catalogue (Open Government Licence – Ontario). Flood and regulation mapping: Credit Valley Conservation open data. Crime Severity Index: Statistics Canada.
Living here
Commute
To Union Station (downtown Toronto): 67 km. Transit times · Driving times
Noise Nothing major nearby
No highway within 500 m, rail line within 300 m, or airport flight path nearby.
Distances from the map, not noise measurements. Visit at rush hour to judge for yourself.
Internet High-speed
50/10 Mbps or faster available here by cable, fibre or DSL (the federal high-speed target).
From the federal broadband map. Check exact speeds and providers for the address.
Roads, rail, airports and planned stations © OpenStreetMap contributors. Internet: Innovation, Science and Economic Development Canada, National Broadband Data.
Listed by RE/MAX ESCARPMENT REALTY INC..
Listing information provided by PropTx Innovations Inc. and TRREB; deemed reliable but not guaranteed accurate by PropTx.
Similar homes nearby
See more in Mono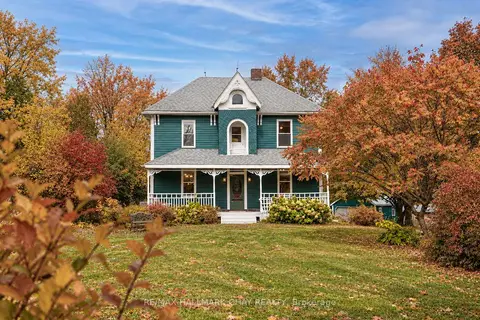
$1,199,000
3 bd2 ba17 pk1500-2000 ft²
347357 15 Side Road
Rural Mono, Mono
Detached · MLS® X13768704 · RE/MAX HALLMARK CHAY REALTY
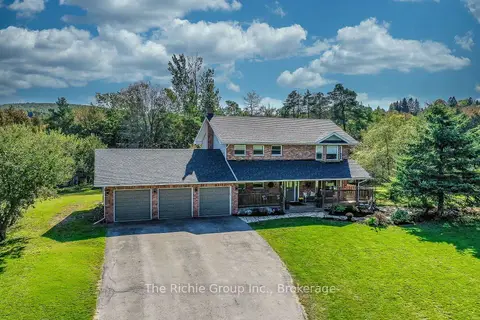
$1,189,000
4 bd4 ba13 pk2000-2500 ft²
5 Shell Crescent
Rural Mono, Mono
Detached · MLS® X13881046 · The Richie Group Inc.
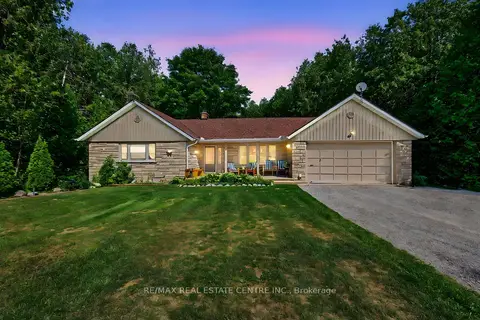
$1,188,499
3+2 bd3 ba12 pk1100-1500 ft²
16 Cedar Lane Rd
Rural Mono, Mono
Detached · MLS® X13740718 · RE/MAX REAL ESTATE CENTRE INC.
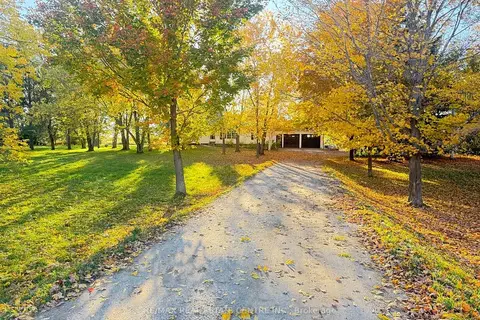
$1,169,000
3+1 bd1 ba22 pk1100-1500 ft²
595362 Blind Line
Rural Mono, Mono
Detached · MLS® X13791384 · RE/MAX REAL ESTATE CENTRE INC.
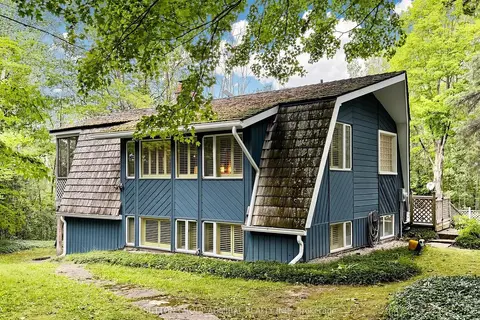
$1,250,000
1+1 bd2 ba8 pk700-1100 ft²
428416 25TH SIDERD
Rural Mono, Mono
Detached · MLS® X13709726 · SUTTON GROUP-ADMIRAL REALTY INC.
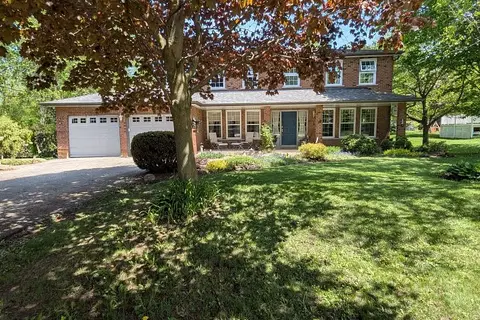
$1,149,800
4+1 bd4 ba8 pk2500-3000 ft²
11 Lynda Avenue
Rural Mono, Mono
Detached · MLS® X13774000 · MCCARTHY REALTY
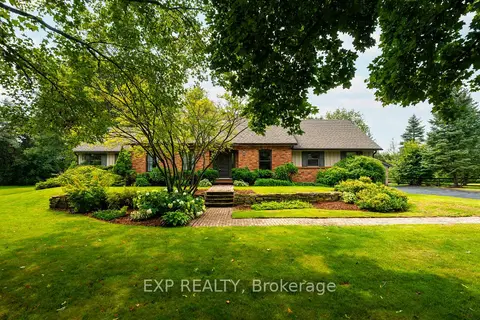
$1,275,000
3+2 bd4 ba15 pk2500-3000 ft²
9 Leader Drive
Rural Mono, Mono
Detached · MLS® X13671136 · EXP REALTY
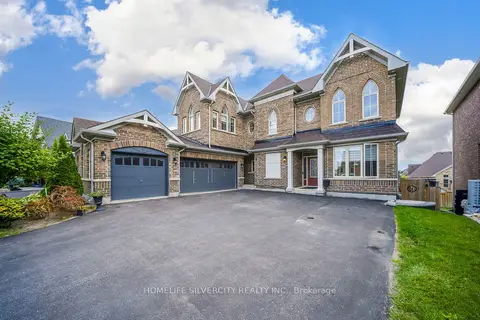
$1,299,000
4+1 bd5 ba11 pk2500-3000 ft²
8 Mitchell Crescent
Rural Mono, Mono
Detached · MLS® X13714488 · HOMELIFE SILVERCITY REALTY INC.