11 Lynda Avenue
Rural Mono, Mono, L9W 1Z4
$1,149,800
- 4+1 bedrooms
- 4 bathrooms
- 8 parking
- 2500-3000 sq ft
Listed 39 days ago · MLS® X13774000
About this home
Welcome to 11 Lynda Avenue-a warm and inviting family home tucked among the trees on a large, private lot in sought-after Purple Hill. Just minutes from Island Lake Conservation Area and Orangeville's amenities, this is a special place to enjoy space, nature and the beauty of every season. In the fall, the mature trees create a spectacular backdrop of colour, making the property feel like your own private retreat. Inside, approximately 2,788 sq. ft. offers plenty of room for everyday family life and entertaining. The updated kitchen, renovated in 2018, is open to the comfortable family room with walkout to 2 tiered wrap around deck and conveniently located beside the dining room-creating an easy, connected layout for family dinners, celebrations and time together. A main-floor office provides a quiet place to work from home or could easily become an additional bedroom. Main-floor laundry and direct access to the oversized two-car garage add the everyday convenience busy families appreciate. With 4+1 bedrooms and 4 bathrooms, everyone has room to spread out. The spacious primary suite offers a peaceful escape with a private ensuite featuring heated floors, while the additional living areas provide flexibility for guests, teenagers, extended family or recreation. Finished basements with games rooms, storage, 3 pc bathroom and 5th bedroom. Outside, the expansive treed lot is what truly sets this home apart. Relax beside the ponds, entertain surrounded by nature or simply enjoy the privacy and changing colours. More than another executive home, 11 Lynda Avenue offers warmth, character and a lifestyle that feels a little more peaceful-and a lot more like home. Updates include kitchen (2018), ensuite (2018), shingles (2015), furnace/AC (2013), windows (2011), and well pump (2024)
Details
- Type
- Detached
- Style
- 2-Storey
- Age
- 31-50 years
- Size
- 2500-3000 sq ft
- Lot
- 125 × 200 ft
- Basement
- Finished, Full
- Garage
- Attached
- Kitchens
- 1
- Property tax
- $6,466 (2026)
- Neighbourhood
- Rural Mono
- Municipality
- Mono
- Price per sq ft
- $418 (36% below detached houses in Rural Mono, $655)
Interior
- Bedrooms
- 4 above ground + 1 below
- Bathrooms
- 2 × 4-piece (second), 1 × 2-piece (main), 1 × 3-piece (lower)
- Rooms
- 10 above ground + 3 below
- Family room or den
- Yes
- Fireplace
- Family Room, Wood Stove
- Features
- Auto Garage Door Remote, Built-In Oven, Central Vacuum, Countertop Range, Storage, Water Softener, Water Heater
Heating, cooling and services
- Heating
- Forced Air, Gas
- Air conditioning
- Central Air
- Water and sewer
- Septic
Building and exterior
- Style
- 2-Storey
- Exterior
- Brick
- Roof
- Shingles
- Foundation
- Concrete
- Age
- 31-50 years
- Faces
- East
- Outdoor
- Deck, Landscaped, Porch
Parking
- Garage spaces
- 2
- Total parking
- 8
- Driveway and parking
- Private Double
Lot
- Size
- 125 × 200 ft
- Acreage
- .50-1.99
More
- Possession
- 60 DAYS TBA
- Cross street
- Buenavista/Lynda
Rooms
| Room | Level | Size | Features |
|---|---|---|---|
| Living Room | Main | 5.94 × 4.15 m (19'6" × 13'7") | Overlooks Frontyard, Large Window, Hardwood Floor |
| Dining Room | Main | 4.48 × 3.36 m (14'8" × 11') | Overlooks Backyard, Large Window, Hardwood Floor |
| Kitchen | Main | 6.03 × 3.35 m (19'9" × 11') | Eat-in Kitchen, B/I Appliances, Hardwood Floor |
| Family Room | Main | 6.52 × 3.8 m (21'5" × 12'6") | Wood Stove, Walk-Out, Hardwood Floor |
| Laundry | Main | 4.43 × 1.93 m (14'6" × 6'4") | W/O To Garage, Walk-Out, Laundry Sink |
| Office | Main | 3.91 × 3.7 m (12'10" × 12'2") | Separate Room, Overlooks Frontyard, Hardwood Floor |
| Primary Bedroom | Second | 5.66 × 4.24 m (18'7" × 13'11") | Heated Floor, 4 Pc Ensuite, Laminate |
| Bedroom 2 | Second | 4.76 × 3.34 m (15'7" × 10'11") | Overlooks Backyard, Closet, Laminate |
| Bedroom 3 | Second | 3.72 × 3.55 m (12'2" × 11'8") | Overlooks Frontyard, Closet, Laminate |
| Bedroom 4 | Second | 3.65 × 3.58 m (12' × 11'9") | Overlooks Backyard, Closet, Laminate |
| Recreation | Lower | 6.31 × 5.49 m (20'8" × 18') | Broadloom |
| Game Room | Lower | 10.09 × 3.14 m (33'1" × 10'4") | Pot Lights, Window, Broadloom |
| Bedroom 5 | Lower | 3.97 × 3.61 m (13' × 11'10") | Window, Closet, Broadloom |
| Utility Room | Lower | 5.64 × 3.71 m (18'6" × 12'2") |
History of this address
3 earlier listings at this address, with sold and leased prices. Create a free account or sign in to see them.
Location
Location is approximate. See nearby homes on the map
Recent sales nearby
See what similar homes within 1 km sold for in the last year. Create a free account or sign in to see them.
The neighbourhood
Getting around Somewhat walkable
No subway, LRT or GO station within a short trip.
Within a 10-minute walk: 1 grocery store, 5 cafés and restaurants, 2 parks, 1 pharmacy. Nearest grocery: Zehrs (1000 m). Nearest park: PH 9-10 Park (400 m).
Schools nearby
Elementary
- Island Lake Public School
EQAO: Gr 6 reading 81%, math 44%6 min walk - Princess Margaret Public School
EQAO: Gr 6 reading 92%, math 46%1.2 km - Princess Elizabeth Public School
EQAO: Gr 6 reading 100%, math 65%2.2 km - St. Peter Separate School Catholic
EQAO: Gr 6 reading 86%, math 38%2.3 km
Secondary
- Orangeville District Secondary School
EQAO: Gr 9 math 43%, literacy test 82%2.0 km
EQAO: share of students meeting the provincial standard (2024–25). Ontario average: Gr 6 reading 86%, math 51%; Gr 9 math 55%; literacy test 83%.
Closest schools, not school zones. Check which school serves this address with the school board before relying on it.
Who lives here postal area L9W
- Owners / renters
- 81% / 19%
- Median household income
- $110,000
- Average age
- 40
- Children under 15
- 18%
- Homes
- 73% detached, 3% high-rise
- Commute by transit
- 1%
- Population
- 48,790
Languages spoken most at home besides English: Punjabi (Panjabi) 1.1%, Spanish 0.4%, Portuguese 0.3%, Polish 0.2%.
Flood and conservation No mapped hazard
Not inside a mapped flood plain or regulated area in Credit Valley Conservation’s mapping.
Screening maps only. Ask the conservation authority for a property inquiry before relying on this.
Safety
Crime Severity Index for Dufferin (Mono) (OPP): 26 vs 57 for Ontario (2025).
Police-reported figures for the whole police service area, not this street. Rates use the area’s resident population.
Distances are approximate. Places © OpenStreetMap contributors. Neighbourhood figures: Statistics Canada, 2021 Census. School results: EQAO via Ontario Data Catalogue (Open Government Licence – Ontario). Flood and regulation mapping: Credit Valley Conservation open data. Crime Severity Index: Statistics Canada.
Living here
Commute
To Union Station (downtown Toronto): 64 km. Transit times · Driving times
Noise Nothing major nearby
No highway within 500 m, rail line within 300 m, or airport flight path nearby.
Distances from the map, not noise measurements. Visit at rush hour to judge for yourself.
Internet High-speed
50/10 Mbps or faster available here by cable, fibre or DSL (the federal high-speed target).
From the federal broadband map. Check exact speeds and providers for the address.
Roads, rail, airports and planned stations © OpenStreetMap contributors. Internet: Innovation, Science and Economic Development Canada, National Broadband Data.
Listed by MCCARTHY REALTY.
Listing information provided by PropTx Innovations Inc. and TRREB; deemed reliable but not guaranteed accurate by PropTx.
Similar homes nearby
See more in Mono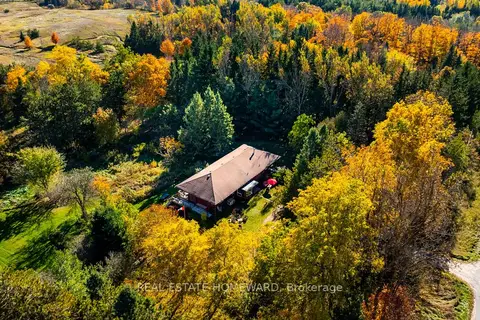 New
$1,150,000
4 bd2 ba8 pk1500-2000 ft²
595343 Blindline Road
Rural Mono, Mono
Detached · MLS® X14100310 · REAL ESTATE HOMEWARD
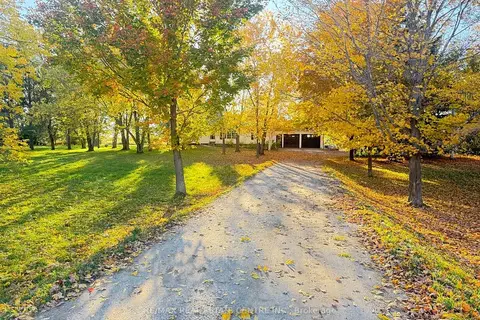
$1,169,000
3+1 bd1 ba22 pk1100-1500 ft²
595362 Blind Line
Rural Mono, Mono
Detached · MLS® X13791384 · RE/MAX REAL ESTATE CENTRE INC.
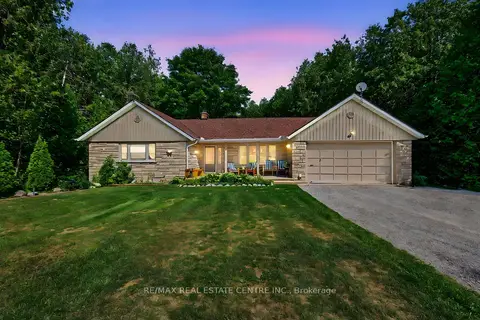
$1,188,499
3+2 bd3 ba12 pk1100-1500 ft²
16 Cedar Lane Rd
Rural Mono, Mono
Detached · MLS® X13740718 · RE/MAX REAL ESTATE CENTRE INC.
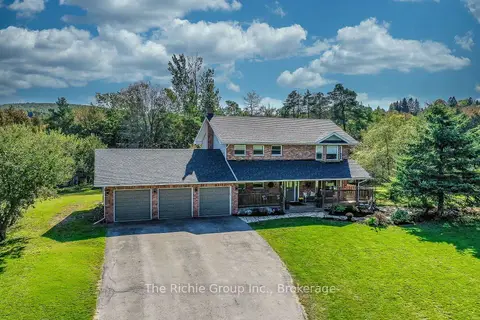
$1,189,000
4 bd4 ba13 pk2000-2500 ft²
5 Shell Crescent
Rural Mono, Mono
Detached · MLS® X13881046 · The Richie Group Inc.
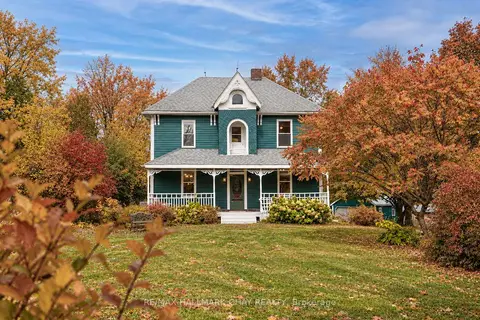
$1,199,000
3 bd2 ba17 pk1500-2000 ft²
347357 15 Side Road
Rural Mono, Mono
Detached · MLS® X13768704 · RE/MAX HALLMARK CHAY REALTY
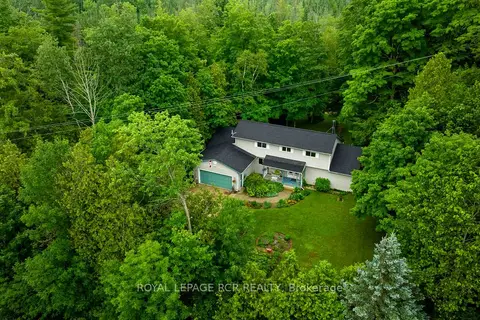
$1,100,000
3 bd3 ba8 pk2000-2500 ft²
308392 Hockley Road
Rural Mono, Mono
Detached · MLS® X13228746 · ROYAL LEPAGE RCR REALTY
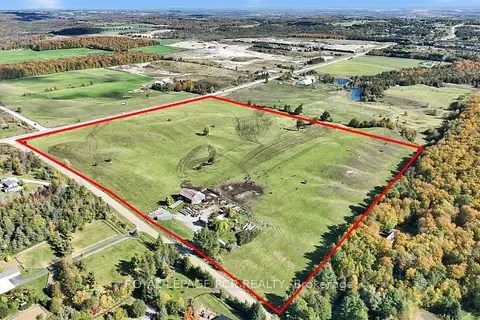
$1,100,000
0 bd0 ba
715689 1st Line
Rural Mono, Mono
Vacant Land · MLS® X14007856 · ROYAL LEPAGE RCR REALTY
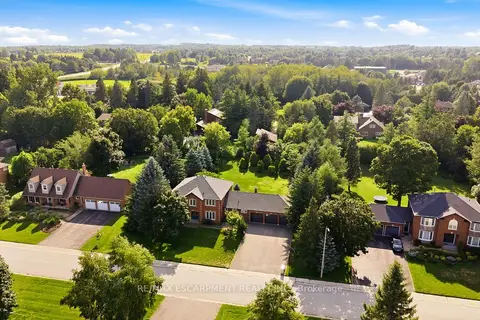
$1,199,999
4 bd4 ba9 pk2500-3000 ft²
6 Willow Crescent
Rural Mono, Mono
Detached · MLS® X13877664 · RE/MAX ESCARPMENT REALTY INC.