9 Leader Drive
Rural Mono, Mono, L9W 6M6
$1,275,000
- 3+2 bedrooms
- 4 bathrooms
- 15 parking
- 2500-3000 sq ft
Listed 67 days ago · MLS® X13671136
About this home
Welcome to 9 Leader Dr., a special home in one of Mono's most established and sought-after neighbourhoods. This beautiful 0.56-acre lot and custom built bungaloft have been lovingly cared for by the original builder's family for nearly four decades. Today, this cherished property offers a rare opportunity to become part of a community where families put down roots and homes are treasured for generations. Designed for effortless main floor living, the home offers a spacious primary suite with walk-in closet and 4-piece ensuite, convenient main floor laundry and everything you need without taking the stairs. Two additional bedrooms upstairs provide excellent flexibility for family, guests or a home office, while the separate 2-bedroom basement apartment with its own entrance adds versatility for extended family or rental potential. Beautiful curb appeal, mature trees and low-maintenance landscaping create a private backyard oasis, perfect for relaxing and enjoying the outdoors. The attached 2-car garage & detached 2-car workshop provide exceptional space for car enthusiasts, hobbyists, storage or projects. Families will love the location, with desirable Mono-Amaranth Public School, offering French Immersion, just steps away. Island Lake Conservation Area is also a short walk from home, offering 820 acres of lake, trails, boardwalks, beautiful views and a beach. Enjoy the benefits of living in Mono, including lower property taxes, while having Orangeville's shopping, dining, schools and amenities just minutes away. Convenient access to Hwy 10 and the 401 makes commuting to Brampton, Mississauga and Toronto easy. This is a rare opportunity to own a truly special property offering space, privacy, versatility and an exceptional location in one of Dufferin's most desirable communities.
Details
- Type
- Detached
- Style
- Bungaloft
- Size
- 2500-3000 sq ft
- Lot
- 140.93 × 139 ft
- Basement
- Apartment
- Garage
- Detached
- Kitchens
- 2
- Property tax
- $6,467 (2025)
- Neighbourhood
- Rural Mono
- Municipality
- Mono
- Price per sq ft
- $464 (29% below detached houses in Rural Mono, $653)
Interior
- Bedrooms
- 3 above ground + 2 below
- Bathrooms
- 1 × 2-piece (main), 1 × 4-piece (main), 1 × 4-piece (second), 1 × 4-piece (basement)
- Kitchens
- 2 (1 below ground)
- Rooms
- 8 above ground + 4 below
- Family room or den
- Yes
- Fireplace
- Yes
- Features
- Primary Bedroom - Main Floor
Heating, cooling and services
- Heating
- Forced Air, Gas
- Air conditioning
- Central Air
- Water and sewer
- Septic
Building and exterior
- Style
- Bungaloft
- Exterior
- Brick, Wood
- Roof
- Shingles
- Foundation
- Block
- Faces
- West
Parking
- Garage spaces
- 4
- Total parking
- 15
Lot
- Size
- 140.93 × 139 ft
More
- Possession
- Flexible
- Cross street
- Hockley Rd / Hwy 10
Rooms
| Room | Level | Size | Features |
|---|---|---|---|
| Living Room | Main | 5 × 4.3 m (16'5" × 14'1") | Overlooks Frontyard |
| Dining Room | Main | 3.3 × 4.3 m (10'10" × 14'1") | Overlooks Frontyard |
| Kitchen | Main | 4 × 5.5 m (13'1" × 18'1") | Eat-in Kitchen, W/O To Deck |
| Family Room | Main | 4 × 5.8 m (13'1" × 19') | Hardwood Floor, Brick Fireplace |
| Primary Bedroom | Main | 4.8 × 3.9 m (15'9" × 12'10") | 4 Pc Ensuite, Walk-In Closet(s) |
| Laundry | Main | 2.2 × 2.6 m (7'3" × 8'6") | Laundry Sink |
| Bedroom 2 | Second | 4.2 × 4.2 m (13'9" × 13'9") | Double Closet, Overlooks Backyard |
| Bedroom 3 | Second | 3.3 × 4.6 m (10'10" × 15'1") | His and Hers Closets, Overlooks Backyard |
| Kitchen | Basement | 3.9 × 2.9 m (12'10" × 9'6") | Pantry, Combined w/Family |
| Family Room | Basement | 3.9 × 5.2 m (12'10" × 17'1") | Fireplace, Above Grade Window |
| Bedroom 4 | Basement | 3.9 × 3.6 m (12'10" × 11'10") | Walk-In Closet(s), Window |
| Bedroom 5 | Basement | 7.9 × 2 m (25'11" × 6'7") | Closet, Window |
Location
Location is approximate. See nearby homes on the map
Recent sales nearby
See what similar homes within 1 km sold for in the last year. Create a free account or sign in to see them.
The neighbourhood
Getting around Car-dependent
No subway, LRT or GO station within a short trip.
Within a 10-minute walk: no grocery stores, 1 cafés and restaurants, 0 parks.
Schools nearby
Elementary
- Mono-Amaranth Public School
EQAO: Gr 6 reading 87%, math 48%3 min walk
EQAO: share of students meeting the provincial standard (2024–25). Ontario average: Gr 6 reading 86%, math 51%; Gr 9 math 55%; literacy test 83%.
Closest schools, not school zones. Check which school serves this address with the school board before relying on it.
Who lives here postal area L9W
- Owners / renters
- 81% / 19%
- Median household income
- $110,000
- Average age
- 40
- Children under 15
- 18%
- Homes
- 73% detached, 3% high-rise
- Commute by transit
- 1%
- Population
- 48,790
Languages spoken most at home besides English: Punjabi (Panjabi) 1.1%, Spanish 0.4%, Portuguese 0.3%, Polish 0.2%.
Flood and conservation No mapped hazard
Not inside a mapped flood plain or regulated area in Credit Valley Conservation’s mapping.
Screening maps only. Ask the conservation authority for a property inquiry before relying on this.
Safety
Crime Severity Index for Dufferin (Mono) (OPP): 26 vs 57 for Ontario (2025).
Police-reported figures for the whole police service area, not this street. Rates use the area’s resident population.
Distances are approximate. Places © OpenStreetMap contributors. Neighbourhood figures: Statistics Canada, 2021 Census. School results: EQAO via Ontario Data Catalogue (Open Government Licence – Ontario). Flood and regulation mapping: Credit Valley Conservation open data. Crime Severity Index: Statistics Canada.
Living here
Commute
To Union Station (downtown Toronto): 67 km. Transit times · Driving times
Noise Nothing major nearby
No highway within 500 m, rail line within 300 m, or airport flight path nearby.
Distances from the map, not noise measurements. Visit at rush hour to judge for yourself.
Internet High-speed
50/10 Mbps or faster available here by cable, fibre or DSL (the federal high-speed target).
From the federal broadband map. Check exact speeds and providers for the address.
Roads, rail, airports and planned stations © OpenStreetMap contributors. Internet: Innovation, Science and Economic Development Canada, National Broadband Data.
Listed by EXP REALTY.
Listing information provided by PropTx Innovations Inc. and TRREB; deemed reliable but not guaranteed accurate by PropTx.
Similar homes nearby
See more in Mono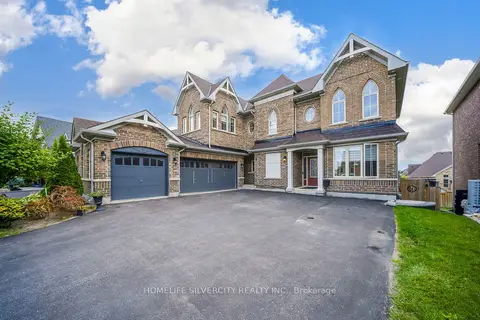
$1,299,000
4+1 bd5 ba11 pk2500-3000 ft²
8 Mitchell Crescent
Rural Mono, Mono
Detached · MLS® X13714488 · HOMELIFE SILVERCITY REALTY INC.
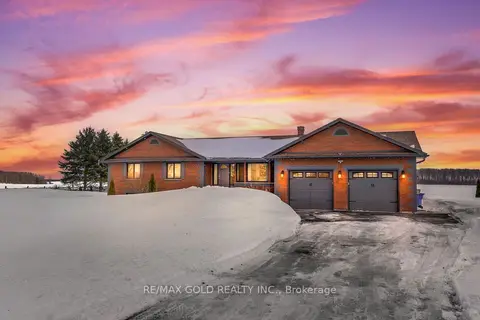
$1,299,999
3+1 bd3 ba14 pk1500-2000 ft²
554421 Mono - Amaranth Townline
Rural Mono, Mono
Detached · MLS® X14030654 · RE/MAX GOLD REALTY INC.
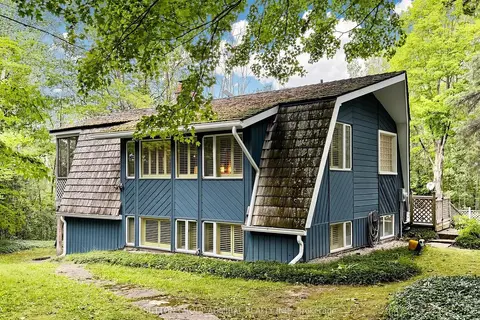
$1,250,000
1+1 bd2 ba8 pk700-1100 ft²
428416 25TH SIDERD
Rural Mono, Mono
Detached · MLS® X13709726 · SUTTON GROUP-ADMIRAL REALTY INC.
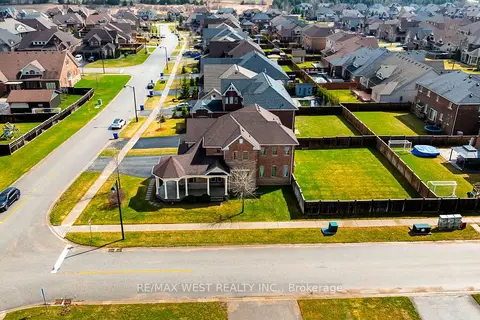 New
$1,300,000
4 bd4 ba7 pk2500-3000 ft²
10 Stonegate Avenue
Rural Mono, Mono
Detached · MLS® X14095576 · RE/MAX WEST REALTY INC.
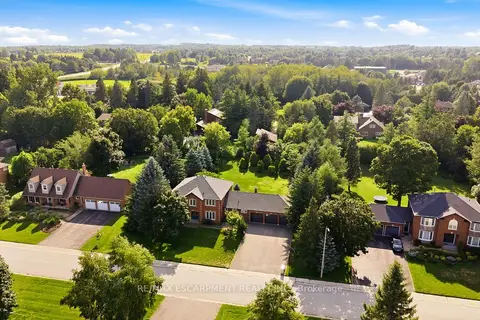
$1,199,999
4 bd4 ba9 pk2500-3000 ft²
6 Willow Crescent
Rural Mono, Mono
Detached · MLS® X13877664 · RE/MAX ESCARPMENT REALTY INC.
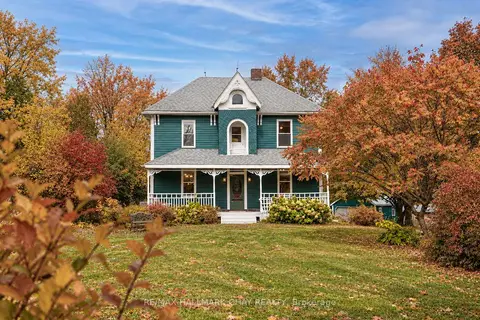
$1,199,000
3 bd2 ba17 pk1500-2000 ft²
347357 15 Side Road
Rural Mono, Mono
Detached · MLS® X13768704 · RE/MAX HALLMARK CHAY REALTY
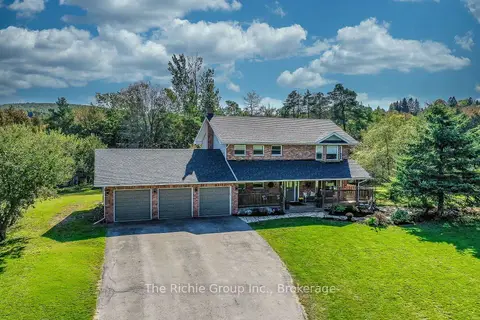
$1,189,000
4 bd4 ba13 pk2000-2500 ft²
5 Shell Crescent
Rural Mono, Mono
Detached · MLS® X13881046 · The Richie Group Inc.
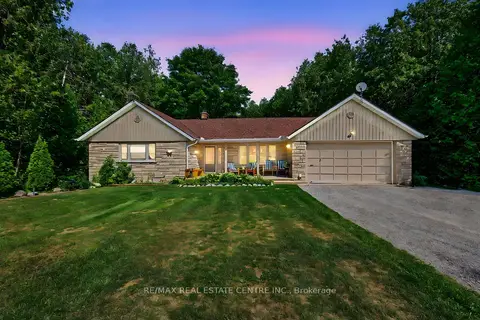
$1,188,499
3+2 bd3 ba12 pk1100-1500 ft²
16 Cedar Lane Rd
Rural Mono, Mono
Detached · MLS® X13740718 · RE/MAX REAL ESTATE CENTRE INC.