4854 KILMARNOCK Dr
Courtenay South, Courtenay, BC, V9N9A5
Listed by Royal LePage-Comox Valley (CV)
$1,100,000
- 3 bedrooms
- 2 bathrooms
- 4 parking
- 1978 sq ft
Listed 162 days ago · MLS® 1036636
About this home
Welcome to Craigdarroch Estates. Your opportunity to own waterfront (20 feet) with panoramic ocean views towards Tree Island and Denman Island. Year round views with wildlife complete with your own walk on beach access. Located at the end of a no-through road cul-de-sac, quiet tranquil location. The home was built in 1974, upgrades include heat pump with air conditioning, retro theme with large sunroom glassed in on 3 sides. One bedroom on the main floor and two more bedrooms upstairs with adjourning decks for a morning coffee. .34 of an acre. Detached single garage with workshop area. 10 minutes to town yet rural atmosphere with connecting walking and biking trails trails with tall evergreens across the highway from community. Quick possession possible. (id:66966)
Details
- Type
- Detached
- Style
- Character
- Size
- 1978 sq ft
- Garage
- Garage
- Property tax
- $5,474
- Neighbourhood
- Courtenay South
- Municipality
- Courtenay
Interior
- Fireplace
- Yes
- Appliances
- Washer, Refrigerator, Range - Electric, Dishwasher, Dryer
Heating, cooling and services
- Heating
- Heat Pump, Electric
- Air conditioning
- Air Conditioned
Building and exterior
- Style
- Character
- Year built
- 1974
Parking
- Total parking
- 4
- Driveway and parking
- Detached Garage, Garage
Rooms
| Room | Level | Size | Features |
|---|---|---|---|
| Bedroom | Second level | 13'8 x 17'8 | |
| Bathroom | Main level | 4-Piece | |
| Primary Bedroom | Second level | 14'1 x 17'8 | |
| Laundry room | Main level | 7'6 x 11'9 | |
| Bedroom | Main level | 11'6 x 11'9 | |
| Bathroom | Second level | 3-Piece | |
| Sunroom | Main level | 9'7 x 11'4 | |
| Kitchen | Main level | 10'1 x 11'4 | |
| Dining room | Main level | 10'6 x 11'6 | |
| Living room | Main level | 16'2 x 16'5 |
Location
Location is approximate. See nearby homes on the map
Listed by Royal LePage-Comox Valley (CV).

REALTOR®, REALTORS®, and the REALTOR® logo are certification marks that are owned by REALTOR® Canada Inc. and licensed exclusively to The Canadian Real Estate Association (CREA). These certification marks identify real estate professionals who are members of CREA and who must abide by CREA’s By-Laws, Rules, and the REALTOR® Code. The MLS® trademark and the MLS® logo are owned by CREA and identify the professional real estate services provided by members of CREA.
The information contained on this site is based in whole or in part on information that is provided by members of The Canadian Real Estate Association, who are responsible for its accuracy. CREA reproduces and distributes this information as a service for its members and assumes no responsibility for its accuracy.
Similar homes nearby
See more in Courtenay 📷 54
$1,110,000
4 bd3 ba6 pk2379 ft²
204 Spindrift Rd
Courtenay South, Courtenay
Detached · MLS® 1024384 · REMAX Ocean Pacific (CX)
 📷 10
$949,900
0 bd0 ba3 pk
5000 Spence Rd
Courtenay South, Courtenay
Waterfront
Vacant Land · MLS® 1051954 · Royal LePage-Comox Valley (CV)
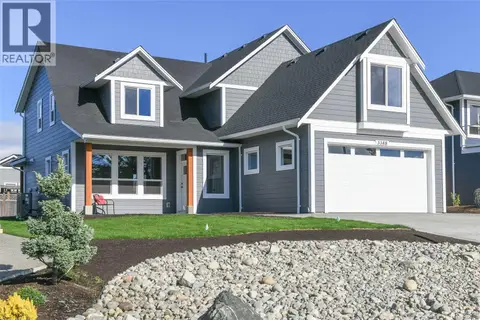 📷 59
$1,269,000
4 bd3 ba5 pk2793 ft²
3388 Rhys Rd
Courtenay South, Courtenay
Detached · MLS® 1049714 · REMAX Ocean Pacific (CX)
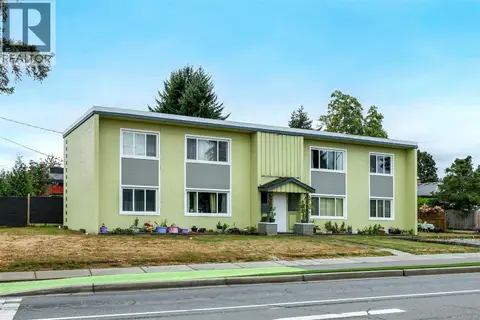 📷 30
$1,100,000
8 bd4 ba5 pk3552 ft²
504 17th St
Courtenay City, Courtenay
Multiplex
Multiplex · MLS® 1048156 · Royal LePage-Comox Valley (CV)
 New
📷 55
$1,100,000
4 bd2 ba4 pk1692 ft²
3054 Stephen Rd
Courtenay North, Courtenay
Detached · MLS® 1047479 · eXp Realty (CT)
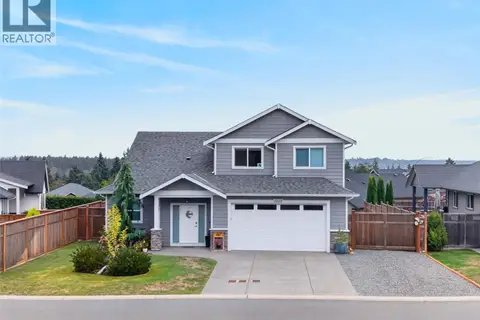 📷 38
$1,115,000
3 bd3 ba5 pk2232 ft²
3360 Harbourview Blvd
Courtenay City, Courtenay
Detached · MLS® 1049882 · REMAX Ocean Pacific (Crtny)
 📷 99
$1,060,000
3 bd4 ba2 pk2122 ft²
3165 Royal Vista Way
Crown Isle, Courtenay
Detached · MLS® 1046638 · REMAX Ocean Pacific (Crtny)
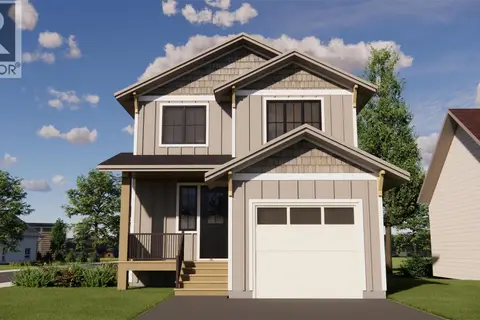 📷 17
$1,150,000
5 bd4 ba3 pk2938 ft²
1802 Grieve Ave
Courtenay City, Courtenay
Detached · MLS® 1039724 · eXp Realty (CT)