3054 Stephen Rd
Courtenay North, Courtenay, BC, V9J1P2
Listed by eXp Realty (CT)
$1,100,000
- 4 bedrooms
- 2 bathrooms
- 4 parking
- 1692 sq ft
Listed today · MLS® 1047479
About this home
Experience the best of both worlds with just over 6 acres of peaceful, treed creekfront living only minutes from downtown Courtenay! Surrounded by mature fir trees along Portuguese Creek, this spacious 4-bedroom rancher offers privacy and beautiful natural surroundings. Inside, you'll find generously sized rooms, comfortable living areas, a functional layout, and plenty of storage. Outside, the expansive yard offers room for gardening, gatherings, or relaxing, while an outbuilding provides additional space for storage or other possibilities. Schools, North Island College, grocery stores, shopping, recreation, and everyday amenities are all close by. A rare opportunity to have the space and tranquility of country living with the convenience of town just minutes away. (id:66966)
Details
- Type
- Detached
- Size
- 1692 sq ft
- Garage
- Garage
- Property tax
- $2,856
- Neighbourhood
- Courtenay North
- Municipality
- Courtenay
Interior
- Fireplace
- Yes
- Appliances
- Washer, Refrigerator, Range - Electric, Dishwasher, Dryer, Freezer
Heating, cooling and services
- Heating
- Baseboard heaters, Oil, Hot Water
Building and exterior
- Year built
- 1965
Parking
- Total parking
- 4
- Driveway and parking
- Attached Garage, Garage, RV
Rooms
| Room | Level | Size | Features |
|---|---|---|---|
| Utility room | Main level | 3'2 x 3'5 | |
| Porch | Main level | 35'3 x 67'11 | |
| Patio | Main level | 35'3 x 67'11 | |
| Bathroom | Main level | 9'1 x 4'11 | |
| Bathroom | Main level | 4'2 x 7'6 | |
| Bedroom | Main level | 13'8 x 9'6 | |
| Bedroom | Main level | 10'2 x 9'11 | |
| Bedroom | Main level | 10'2 x 9'3 | |
| Primary Bedroom | Main level | 13'6 x 12'11 | |
| Family room | Main level | 17'1 x 13'10 | |
| Dining room | Main level | 10'2 x 11'1 | |
| Kitchen | Main level | 3.66 × 3.05 m (12' × 10') | |
| Living room | Main level | 17'4 x 23'5 |
Location
Location is approximate. See nearby homes on the map
Listed by eXp Realty (CT).

REALTOR®, REALTORS®, and the REALTOR® logo are certification marks that are owned by REALTOR® Canada Inc. and licensed exclusively to The Canadian Real Estate Association (CREA). These certification marks identify real estate professionals who are members of CREA and who must abide by CREA’s By-Laws, Rules, and the REALTOR® Code. The MLS® trademark and the MLS® logo are owned by CREA and identify the professional real estate services provided by members of CREA.
The information contained on this site is based in whole or in part on information that is provided by members of The Canadian Real Estate Association, who are responsible for its accuracy. CREA reproduces and distributes this information as a service for its members and assumes no responsibility for its accuracy.
Similar homes nearby
See more in Courtenay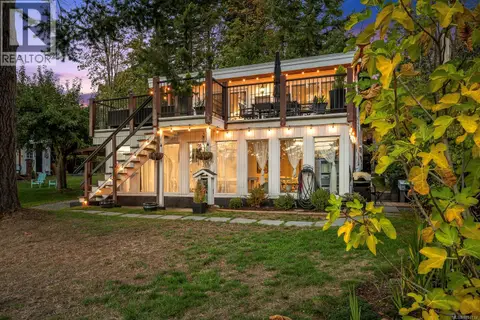 📷 70
$1,050,000
4 bd3 ba6 pk2779 ft²
6044 Island Hwy N
Courtenay North, Courtenay
Detached · MLS® 1051712 · Royal LePage-Comox Valley (CV)
 📷 39
$989,000
4 bd3 ba5 pk2387 ft²
4705/4707 Gail Cres
Courtenay North, Courtenay
Detached · MLS® 1036882 · Royal LePage-Comox Valley (CV)
 📷 35
$1,275,000
4 bd3 ba8 pk2531 ft²
2187 May Rd
Courtenay North, Courtenay
Detached · MLS® 1037375 · REMAX Ocean Pacific (CX)
 📷 49
$1,100,000
3 bd2 ba4 pk1978 ft²
4854 KILMARNOCK Dr
Courtenay South, Courtenay
Waterfront
Detached · MLS® 1036636 · Royal LePage-Comox Valley (CV)
 📷 30
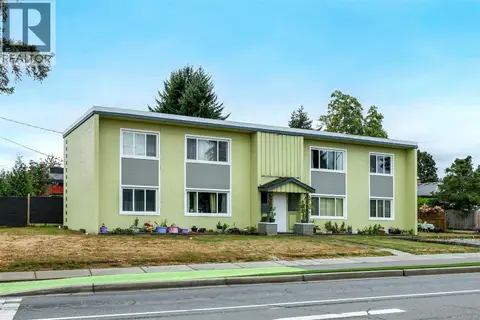
$1,100,000
8 bd4 ba5 pk3552 ft²
504 17th St
Courtenay City, Courtenay
Multiplex
Multiplex · MLS® 1048156 · Royal LePage-Comox Valley (CV)
 📷 54
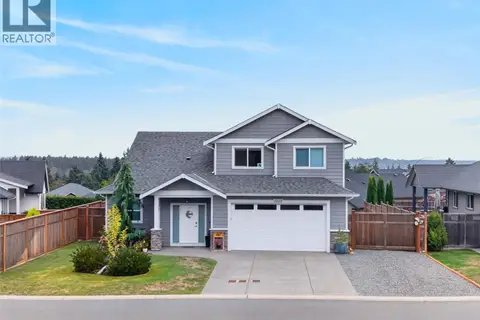
$1,110,000
4 bd3 ba6 pk2379 ft²
204 Spindrift Rd
Courtenay South, Courtenay
Detached · MLS® 1024384 · REMAX Ocean Pacific (CX)
 📷 38
$1,115,000
3 bd3 ba5 pk2232 ft²
3360 Harbourview Blvd
Courtenay City, Courtenay
Detached · MLS® 1049882 · REMAX Ocean Pacific (Crtny)
 📷 99
$1,060,000
3 bd4 ba2 pk2122 ft²
3165 Royal Vista Way
Crown Isle, Courtenay
Detached · MLS® 1046638 · REMAX Ocean Pacific (Crtny)