1802 Grieve Ave
Courtenay City, Courtenay, BC, V9N2W7
Listed by eXp Realty (CT)
$1,150,000
- 5 bedrooms
- 4 bathrooms
- 3 parking
- 2938 sq ft
Listed 134 days ago · MLS® 1039724
About this home
Proudly built by Monterra Projects, this exceptional home on a corner lot offers nearly 3,000 sq. ft. of modern living space, including a self-contained legal 2-bedroom suite. The main level of the home features 9' ceilings and a gas fireplace, flowing to a large covered deck and landscaped and irrigated yard. Interior finishes include premium quartz countertops with undermount sinks, custom cabinetry, and hardwood flooring. The upper level has a versatile loft, and three bedrooms, including a primary with a walk-in closet and a 4-piece ensuite. The lower suite, which has a private entrance, serves as a perfect mortgage helper, complete with its own laundry and a spacious kitchen. Built for durability and style, the exterior features Hardiplank siding and fiberglass shingles. High-efficiency vinyl windows throughout, and a sliding patio door leads to the outdoor living space. GST rebate available (for FTHB) and Property Transfer Tax exempt! Buyer to verify eligibility. (id:66966)
Details
- Type
- Detached
- Size
- 2938 sq ft
- Garage
- Garage
- Neighbourhood
- Courtenay City
- Municipality
- Courtenay
Interior
- Fireplace
- Yes
Heating, cooling and services
- Heating
- Heat Pump, Baseboard heaters, Heat Recovery Ventilation (HRV), Natural gas
- Air conditioning
- Fully air conditioned, Air Conditioned
Building and exterior
- Year built
- 2026
Parking
- Total parking
- 3
- Driveway and parking
- Garage
Rooms
| Room | Level | Size | Features |
|---|---|---|---|
| Laundry room | Lower level | 6'4 x 3'8 | |
| Bathroom | Lower level | 8'9 x 6'4 | |
| Bedroom | Lower level | 9'7 | |
| Bedroom | Lower level | 10'7 x 10'2 | |
| Kitchen | Lower level | 12'10 | |
| Living room/Dining room | Lower level | 12'4 | |
| Bathroom | Second level | 10' x 5' | |
| Ensuite | Second level | 8'1 | |
| Loft | Second level | 6'3 | |
| Laundry room | Second level | 10' x 6' | |
| Bedroom | Second level | 10'9 x 10'11 | |
| Bedroom | Second level | 13'5 | |
| Primary Bedroom | Second level | 13'1 x 13'6 | |
| Bathroom | Main level | 10'1 | |
| Porch | Main level | 3' x 7' | |
| Mud room | Main level | 6'6 x 8'6 | |
| Kitchen | Main level | 12'10 x 11'10 | |
| Dining room | Main level | 11'4 x 12'2 | |
| Living room | Main level | 15'1 x 16'6 | |
| Entrance | Main level | 7'3 x 10'9 |
Location
Location is approximate. See nearby homes on the map
Listed by eXp Realty (CT).

REALTOR®, REALTORS®, and the REALTOR® logo are certification marks that are owned by REALTOR® Canada Inc. and licensed exclusively to The Canadian Real Estate Association (CREA). These certification marks identify real estate professionals who are members of CREA and who must abide by CREA’s By-Laws, Rules, and the REALTOR® Code. The MLS® trademark and the MLS® logo are owned by CREA and identify the professional real estate services provided by members of CREA.
The information contained on this site is based in whole or in part on information that is provided by members of The Canadian Real Estate Association, who are responsible for its accuracy. CREA reproduces and distributes this information as a service for its members and assumes no responsibility for its accuracy.
Similar homes nearby
See more in Courtenay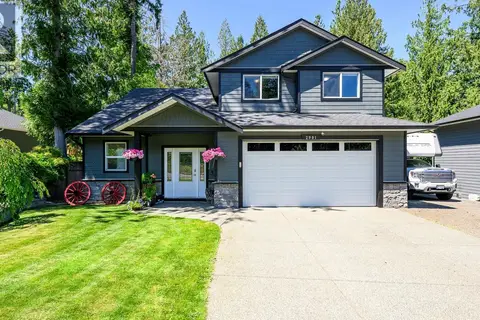 📷 73
$1,174,000
5 bd3 ba3 pk2231 ft²
2901 Swanson St
Courtenay City, Courtenay
Pool
Detached · MLS® 1039086 · REMAX Ocean Pacific (CX)
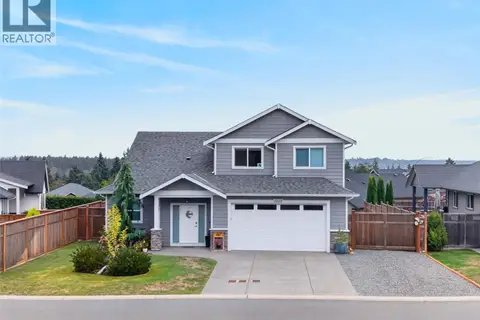 📷 38
$1,115,000
3 bd3 ba5 pk2232 ft²
3360 Harbourview Blvd
Courtenay City, Courtenay
Detached · MLS® 1049882 · REMAX Ocean Pacific (Crtny)
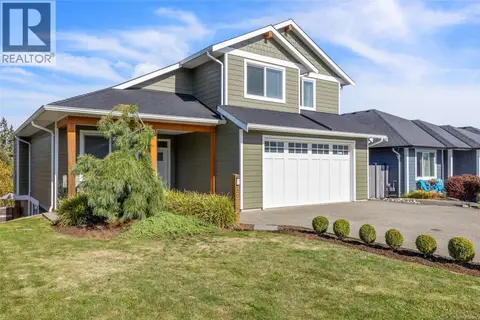 📷 41
$1,199,000
4 bd4 ba4 pk3118 ft²
3372 Marygrove Dr
Courtenay City, Courtenay
Detached · MLS® 1051502 · Engel & Volkers Vancouver Island North
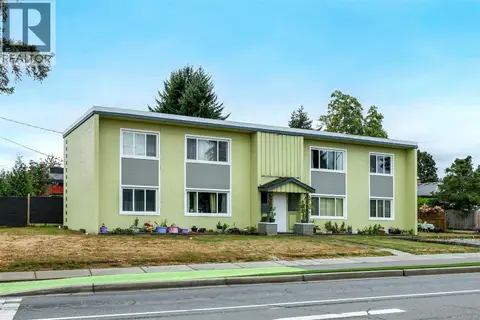 📷 30
$1,100,000
8 bd4 ba5 pk3552 ft²
504 17th St
Courtenay City, Courtenay
Multiplex
Multiplex · MLS® 1048156 · Royal LePage-Comox Valley (CV)
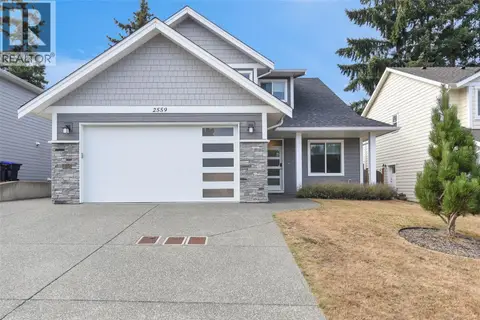 📷 46
$1,024,000
4 bd3 ba4 pk2065 ft²
2559 Brookfield Dr
Courtenay City, Courtenay
Detached · MLS® 1048549 · eXp Realty (CT)
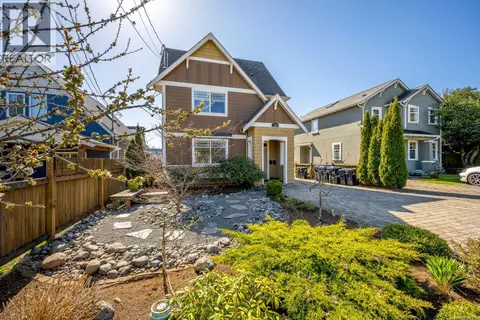 📷 67
$999,000
4 bd4 ba4 pk2553 ft²
232 2nd St
Courtenay City, Courtenay
Detached · MLS® 1050438 · eXp Realty (CR)
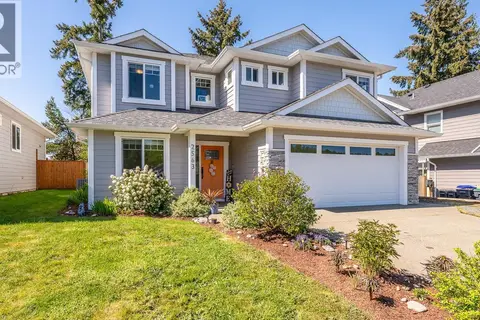 📷 57
$999,000
6 bd3 ba4 pk2575 ft²
2563 Brookfield Dr
Courtenay City, Courtenay
Detached · MLS® 1050406 · REMAX Ocean Pacific (CX)
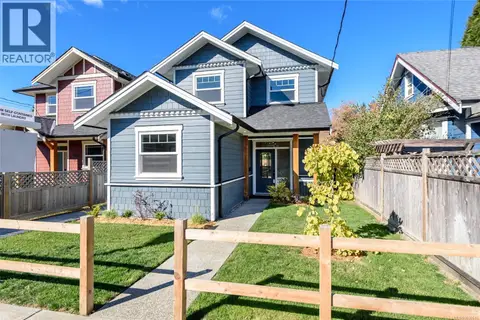 📷 33
$995,000
4 bd4 ba3 pk1838 ft²
635 5th St
Courtenay City, Courtenay
Detached · MLS® 1032616 · Royal LePage-Comox Valley (CV)