4850 Foothill Road SW
SW Salmon Arm, Salmon Arm, BC, V1E3C2
Listed by Coldwell Banker Executives Realty
$999,000
- 5 bedrooms
- 3 bathrooms
- 8 parking
- 2622 sq ft
Listed 215 days ago · MLS® 10378854
About this home
Looking for a nice acreage with a house, suite, studio and a massive shop?? Look no further! This property has it all and is located on Foothills road in Salmon Arm, it includes 2.51 private acres that has been loved and well looked after. 1998 built house with a beautiful kitchen that was recently updated and hand built by the seller and made with solid Birch wood, the main home features 3 bedrooms and 2 bathrooms including a very spacious primary room with ensuite and w-in closet, cozy living room with a gas fireplace, down stairs you will find the other 2 bedrooms, storage, large pantry, laundry and utility room and a nice little space for an office or crafts, and a roomy foyer, the attached separate suite is ideal for renting out or use for an additional space for your family, it includes 2 bedrooms and 1 bath with a tub and shower, good size living room and an additional room that is great for storage. The detached heated studio is ideal for music or family gatherings, man cave or work shop! Walk up the driveway and you will find the dream shop you have been looking for, it is a massive 100'X40' and 10' high ceilings, with a second level that is 60'X40'!! currently used as a wood working shop on one side, there is endless room for the cars and toys or storage and projects on the other side, huge hand make wood stove to keep things nice and warm during winter. Book a showing on this one you will want to see it! (id:66966)
Details
- Type
- Detached
- Size
- 2622 sq ft
- Basement
- Full
- Garage
- Garage
- Property tax
- $4,239
- Neighbourhood
- SW Salmon Arm
- Municipality
- Salmon Arm
Interior
- Fireplace
- Gas
- Appliances
- Washer, Refrigerator, Range - Electric, Oven, Dryer
- Flooring
- Laminate, Carpeted
Heating, cooling and services
- Heating
- Baseboard heaters, Forced air, Electric, See remarks
- Water and sewer
- Septic tank
Building and exterior
- Year built
- 1998
- Roof
- Asphalt shingle
- Outdoor
- Wood siding
Parking
- Total parking
- 8
- Driveway and parking
- Detached Garage, Additional Parking
Rooms
| Room | Level | Size | Features |
|---|---|---|---|
| Recreation room | Second level | 16' x 28'6'' | |
| Full bathroom | Additional Accommodation | 5' x 10' | |
| Bedroom | Additional Accommodation | 9' x 10' | |
| Bedroom | Additional Accommodation | 10' x 11' | |
| Kitchen | Additional Accommodation | 16' x 16' | |
| Pantry | Basement | 6' x 12' | |
| Office | Basement | 8' x 8'6'' | |
| Foyer | Basement | 9'6'' x 9'6'' | |
| Laundry room | Basement | 9'6'' x 15' | |
| 4pc Bathroom | Basement | 5' x 10'6'' | |
| Bedroom | Basement | 8' x 9' | |
| Bedroom | Basement | 11'6'' x 14'6'' | |
| Other | Main level | 7' x 7' | |
| 4pc Ensuite bath | Main level | 7' x 10' | |
| Primary Bedroom | Main level | 11'6'' x 20' | |
| Dining room | Main level | 9' x 12' | |
| Living room | Main level | 14' x 15' | |
| Kitchen | Main level | 10'6'' x 10'6'' |
Location
Location is approximate. See nearby homes on the map
Listed by Coldwell Banker Executives Realty.

REALTOR®, REALTORS®, and the REALTOR® logo are certification marks that are owned by REALTOR® Canada Inc. and licensed exclusively to The Canadian Real Estate Association (CREA). These certification marks identify real estate professionals who are members of CREA and who must abide by CREA’s By-Laws, Rules, and the REALTOR® Code. The MLS® trademark and the MLS® logo are owned by CREA and identify the professional real estate services provided by members of CREA.
The information contained on this site is based in whole or in part on information that is provided by members of The Canadian Real Estate Association, who are responsible for its accuracy. CREA reproduces and distributes this information as a service for its members and assumes no responsibility for its accuracy.
Similar homes nearby
See more in Salmon Arm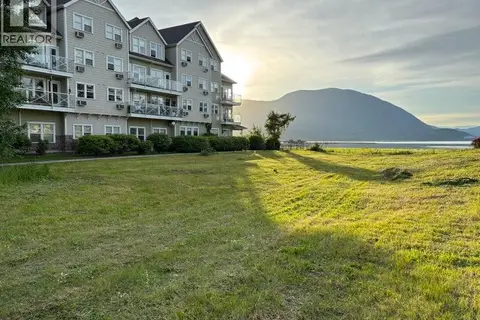 📷 13
$995,000
721 Harbourfront Drive
SW Salmon Arm, Salmon Arm
Waterfront
Vacant Land · MLS® 10402720 · 2 Percent Realty Interior Inc.
 📷 30
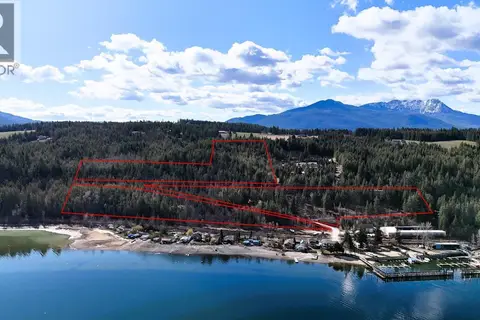
$999,000
2230 CANOE BEACH Drive NE Lot# 3
NE Salmon Arm, Salmon Arm
Vacant Land · MLS® 10382064 · LandQuest Realty Corp. (Interior)
 📷 30
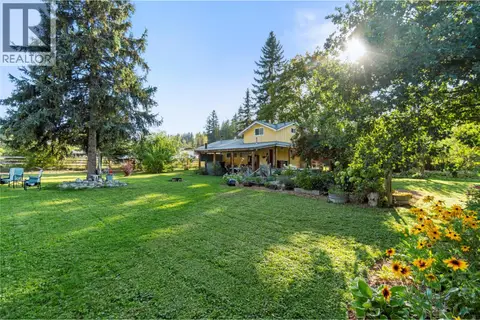
$997,000
2 bd2 ba2 pk1402 ft²
1741 9th Street SE
SE Salmon Arm, Salmon Arm
Detached · MLS® 10401738 · REMAX Shuswap
 📷 68
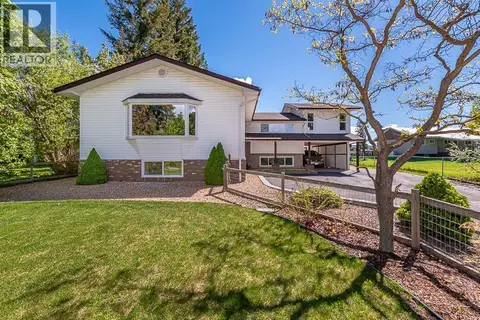
$995,000
3 bd2 ba1596 ft²
3590 50 Street NE
NE Salmon Arm, Salmon Arm
Detached · MLS® 10390492 · Homelife Salmon Arm Realty.Com
 📷 64
$979,000
6 bd4 ba7 pk3261 ft²
1910 30 Street SE
SE Salmon Arm, Salmon Arm
Detached · MLS® 10399772 · Coldwell Banker Executives Realty
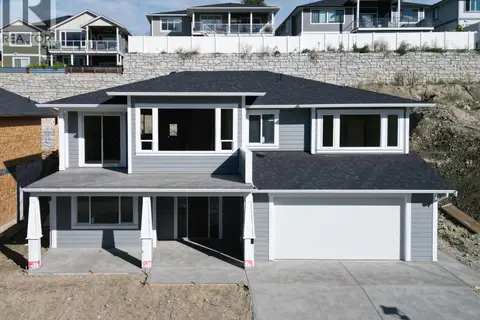 📷 16
$979,000
4 bd3 ba2 pk2137 ft²
1660 8 Street SE
SE Salmon Arm, Salmon Arm
Detached · MLS® 10401034 · REMAX Shuswap
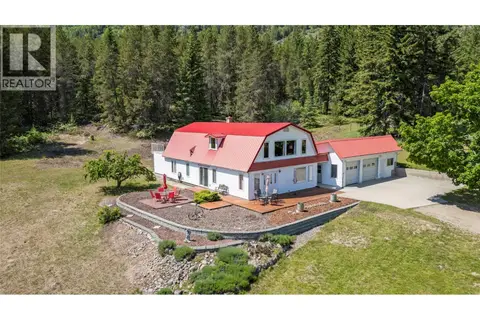 📷 96
$975,000
5 bd3 ba2 pk3089 ft²
5641 50 Street NW
NW Salmon Arm, Salmon Arm
Detached · MLS® 10388430 · REMAX Shuswap
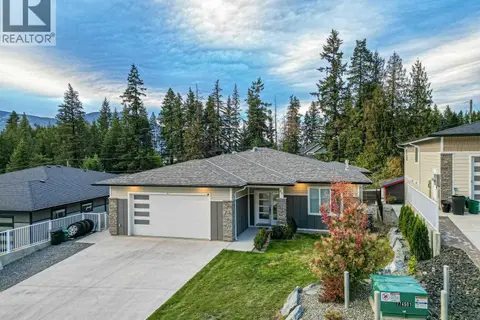 📷 12
$952,600
4 bd3 ba5 pk3040 ft²
80 15 Avenue SE
SE Salmon Arm, Salmon Arm
Detached · MLS® 10380920 · PG Direct Realty