4843 115 AV NW
Beverly Heights, Edmonton, AB, T5W0W3
Listed by Homes & Gardens Real Estate Limited
$449,900
- 3 bedrooms
- 3 bathrooms
- 1325 sq ft
Listed 41 days ago · MLS® E4507916
About this home
BRAND NEW! GREAT LOCATION! Near River Valley, only a block or so to Ada Blvd! Over 1300 SqFt, Outstanding floor plan. 3 Bedrooms, 2.5 Baths, Lots of Closet Space, Mudroom, SPACIOUS KITCHEN, DINING & GREAT ROOM areas. Quartz Counters, Luxury Vinyl Plank through most of the home, carpet in the two smaller bedrooms. Side door can serve as separate entrance for Basement suite or for family use. Builder may be willing to complete basement for additional cost. Large open basement area with room with huge windows and a full rough-in for 3 or 4 pce bath. Also included is a full-sized parking pad for future garage plus a driveway skirting from lane. FRONT IS FULLY LANDSCAPED. *** Built by a professional Builder with Over 25 years of experience. Tremendous supervision and care put into every aspect of the building process. Myriad uses excellent trades and suppliers and has built many homes in Greater Edmonton including several in the Highlands area. BLANKET NEW HOME WARRANTY INCLUDED. (id:66966)
Details
- Type
- Detached
- Size
- 1325 sq ft
- Basement
- Unfinished, Full
- Neighbourhood
- Beverly Heights
- Municipality
- Edmonton
Interior
- Fireplace
- No
- Appliances
- Washer, Refrigerator, Dishwasher, Stove, Dryer, Microwave Range Hood Combo
Heating, cooling and services
- Heating
- Forced air
Building and exterior
- Year built
- 2025
Parking
- Driveway and parking
- Parking Pad
Rooms
| Room | Level | Size | Features |
|---|---|---|---|
| Living room | Main level | 5 × 3.5 m (16'5" × 11'6") | |
| Dining room | Main level | 3.5 × 3.5 m (11'6" × 11'6") | |
| Kitchen | Main level | 3.5 × 3.1 m (11'6" × 10'2") | |
| Primary Bedroom | Upper Level | 3.5 × 3.1 m (11'6" × 10'2") | |
| Bedroom 2 | Upper Level | 3 × 2.4 m (9'10" × 7'10") | |
| Bedroom 3 | Upper Level | 3 × 2.4 m (9'10" × 7'10") | |
| Laundry room | Upper Level | 2.3 × 1.6 m (7'7" × 5'3") |
Location
Location is approximate. See nearby homes on the map
Listed by Homes & Gardens Real Estate Limited.

REALTOR®, REALTORS®, and the REALTOR® logo are certification marks that are owned by REALTOR® Canada Inc. and licensed exclusively to The Canadian Real Estate Association (CREA). These certification marks identify real estate professionals who are members of CREA and who must abide by CREA’s By-Laws, Rules, and the REALTOR® Code. The MLS® trademark and the MLS® logo are owned by CREA and identify the professional real estate services provided by members of CREA.
The information contained on this site is based in whole or in part on information that is provided by members of The Canadian Real Estate Association, who are responsible for its accuracy. CREA reproduces and distributes this information as a service for its members and assumes no responsibility for its accuracy.
Similar homes nearby
See more in Edmonton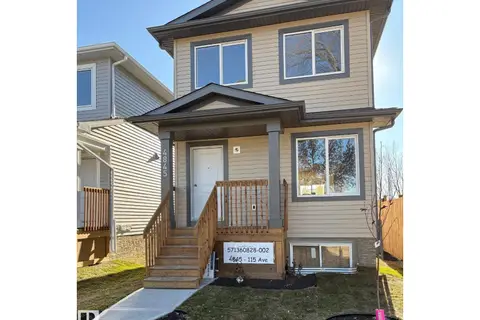 📷 42
$449,900
3 bd3 ba1325 ft²
4845 115 AV NW
Beverly Heights, Edmonton
Detached · MLS® E4507904 · Homes & Gardens Real Estate Limited
 📷 54
$465,000
5 bd2 ba1025 ft²
4021 117 AVe AV NW NW
Beverly Heights, Edmonton
Detached · MLS® E4507478 · RE/MAX Elite
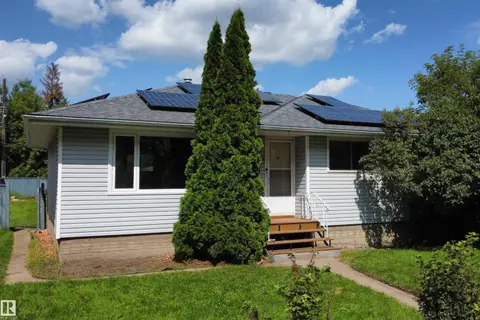 📷 31
$414,900
4 bd2 ba1083 ft²
3822 114 AV NW
Beverly Heights, Edmonton
Detached · MLS® E4503071 · Century 21 Masters
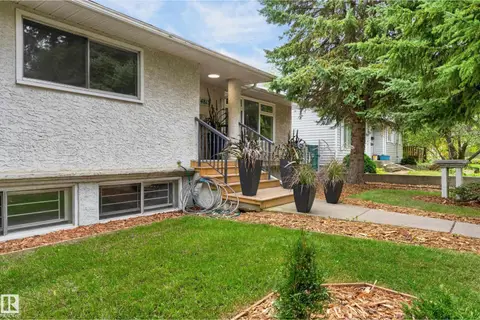 📷 64
$489,900
3 bd2 ba6 pk1133 ft²
4813 115 AV NW NW
Beverly Heights, Edmonton
Detached · MLS® E4511015 · McLeod Realty & Management LTD
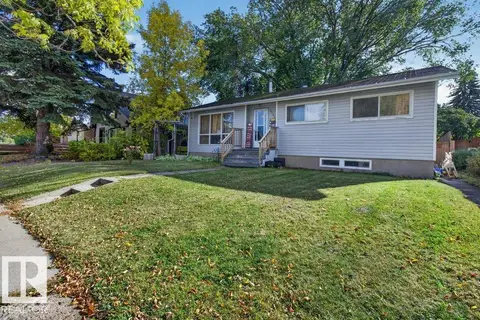 📷 50
$399,900
5 bd2 ba4 pk1105 ft²
3829 110 AV NW
Beverly Heights, Edmonton
Detached · MLS® E4512153 · RE/MAX Elite
 📷 53
$380,000
2 bd2 ba915 ft²
4648 113 AV NW
Beverly Heights, Edmonton
Detached · MLS® E4509220 · Real Broker
 📷 62
$379,900
5 bd2 ba1392 ft²
3834 110 AV NW
Beverly Heights, Edmonton
Detached · MLS® E4508559 · Royal Lepage Arteam Realty
 📷 35
$449,900
3 bd3 ba1527 ft²
21120 25 Ave NW
The Uplands, Edmonton
Ravine lot
Detached · MLS® E4491095 · Real Broker