4813 115 AV NW NW
Beverly Heights, Edmonton, AB, T5W0W3
Listed by McLeod Realty & Management LTD
$489,900
- 3 bedrooms
- 2 bathrooms
- 6 parking
- 1133 sq ft
Listed 21 days ago · MLS® E4511015
About this home
Immaculate bungalow with TRIPLE GARAGE & RV parking on a quiet tree-lined street. This home has great curb appeal & is perfect for a family that needs space with its large fully fenced south facing yard, triple garage & spacious rooms. Upstairs are 3 large bedrooms and a modern kitchen with lots of storage. The basement is fully finished including a second kitchen, 3 pce bath & a huge laundry room with tons of storage that will make you love doing laundry. The oversized basement windows let in so much natural light, it doesn't feel like a basement! So many recent updates including new appliances, new plumbing fixtures, refinished hardwood, new carpet, new vinyl plank, new lights, new paint throughout, new hot water tank & the list goes on! The triple garage is heated & the rear drive has a fully closing gate on wheels. Within walking distance of the river valley & close to all amenities, this home offers so much value, it's the one! (id:66966)
Details
- Type
- Detached
- Style
- Bungalow
- Size
- 1133 sq ft
- Basement
- Finished, Full
- Garage
- Garage
- Neighbourhood
- Beverly Heights
- Municipality
- Edmonton
Interior
- Fireplace
- No
- Appliances
- Washer, Dishwasher, Dryer, Microwave, Alarm System, Compactor, Freezer, See remarks, Storage Shed, Two stoves, Window Coverings, Garage door opener, Garage door opener remote(s), Two Refrigerators
Heating, cooling and services
- Heating
- Forced air
Building and exterior
- Style
- Bungalow
- Year built
- 1961
Parking
- Total parking
- 6
- Driveway and parking
- Detached Garage
Rooms
| Room | Level | Size | Features |
|---|---|---|---|
| Living room | Main level | ||
| Dining room | Main level | ||
| Kitchen | Main level | ||
| Family room | Basement | ||
| Primary Bedroom | Main level | ||
| Bedroom 2 | Main level | ||
| Bedroom 3 | Main level | ||
| Second Kitchen | Basement | ||
| Laundry room | Basement |
Location
Location is approximate. See nearby homes on the map
Listed by McLeod Realty & Management LTD.

REALTOR®, REALTORS®, and the REALTOR® logo are certification marks that are owned by REALTOR® Canada Inc. and licensed exclusively to The Canadian Real Estate Association (CREA). These certification marks identify real estate professionals who are members of CREA and who must abide by CREA’s By-Laws, Rules, and the REALTOR® Code. The MLS® trademark and the MLS® logo are owned by CREA and identify the professional real estate services provided by members of CREA.
The information contained on this site is based in whole or in part on information that is provided by members of The Canadian Real Estate Association, who are responsible for its accuracy. CREA reproduces and distributes this information as a service for its members and assumes no responsibility for its accuracy.
Similar homes nearby
See more in Edmonton 📷 54
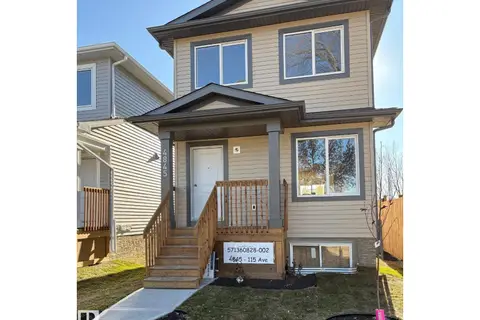
$465,000
5 bd2 ba1025 ft²
4021 117 AVe AV NW NW
Beverly Heights, Edmonton
Detached · MLS® E4507478 · RE/MAX Elite
 📷 42
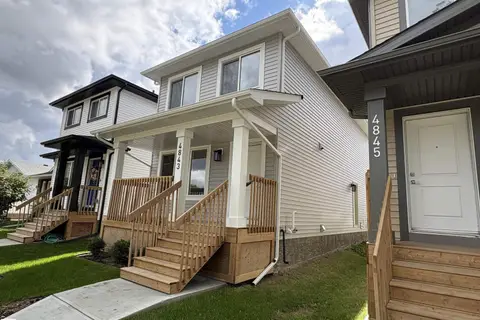
$449,900
3 bd3 ba1325 ft²
4845 115 AV NW
Beverly Heights, Edmonton
Detached · MLS® E4507904 · Homes & Gardens Real Estate Limited
 📷 15
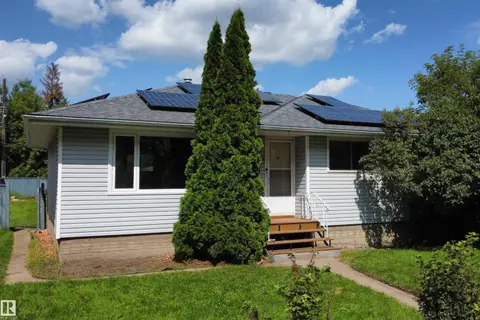
$449,900
3 bd3 ba1325 ft²
4843 115 AV NW
Beverly Heights, Edmonton
Detached · MLS® E4507916 · Homes & Gardens Real Estate Limited
 📷 31
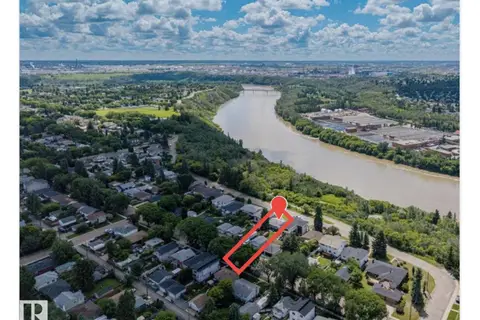
$414,900
4 bd2 ba1083 ft²
3822 114 AV NW
Beverly Heights, Edmonton
Detached · MLS® E4503071 · Century 21 Masters
 📷 28
$579,900
4 bd2 ba1179 ft²
4622 ADA BV NW
Beverly Heights, Edmonton
Detached · MLS® E4495904 · McLeod Realty & Management LTD
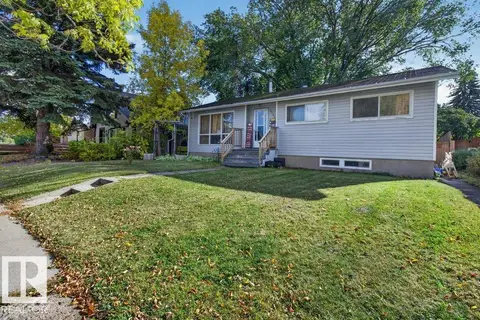 📷 50
$399,900
5 bd2 ba4 pk1105 ft²
3829 110 AV NW
Beverly Heights, Edmonton
Detached · MLS® E4512153 · RE/MAX Elite
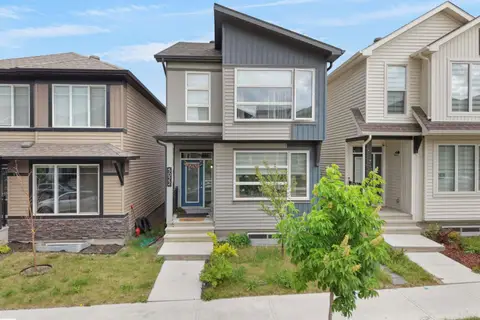 📷 43
$489,900
3 bd3 ba1507 ft²
5022 Kinney Link SW SW
Keswick, Edmonton
Detached · MLS® E4501914 · MaxWell Polaris
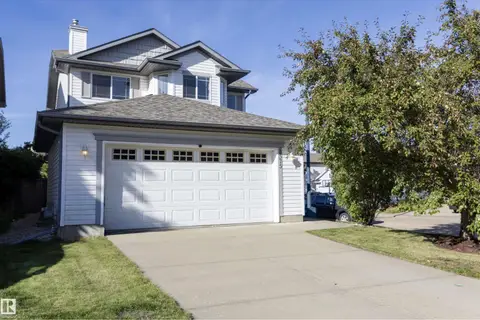 📷 52
$489,900
3 bd3 ba4 pk1560 ft²
3575 MCLEAN CR SW
Macewan, Edmonton
Detached · MLS® E4506740 · RE/MAX Real Estate