483 Beech Ave
East Duncan, Duncan, BC, V9L3J8
Listed by Pemberton Holmes Ltd. (Cow Vall)
$519,000
- 2 bedrooms
- 1 bathrooms
- 2 parking
- 894 sq ft
Listed 2 days ago · MLS® 1052433
About this home
LARGE PRIVATE LOT CLOSE TO DOWNTOWN DUNCAN! Situated on a beautifully landscaped 1/3-acre lot, this 1950-built, 2-bedroom, 1-bathroom rancher offers convenient single-level living with plenty of outdoor space. At just under 800 sq. ft., the home features a functional layout and updated windows. Outside, the spacious covered back patio is a wonderful place to relax, entertain, or simply enjoy the peaceful garden setting. The generous, private backyard features mature landscaping, established gardens, and plenty of room for outdoor activities. A detached workshop/storage building provides additional space and potential with some improvements. Conveniently located close to downtown Duncan, Duncan Christian School, shopping, restaurants, and everyday amenities, this property offers a great combination of privacy, outdoor space, and convenience. An excellent opportunity for first-time buyers, downsizers, or anyone looking for a manageable home with a generously sized yard! (id:66966)
Details
- Type
- Detached
- Size
- 894 sq ft
- Property tax
- $4,166
- Neighbourhood
- East Duncan
- Municipality
- Duncan
Interior
- Fireplace
- No
- Appliances
- Washer, Refrigerator, Range - Electric, Dryer
Heating, cooling and services
- Heating
- Oil
Building and exterior
- Year built
- 1950
Parking
- Total parking
- 2
Rooms
| Room | Level | Size | Features |
|---|---|---|---|
| Bathroom | Main level | 5'6 x 7'8 | |
| Laundry room | Main level | 13'6 x 6'0 | |
| Entrance | Main level | 9'0 x 4'8 | |
| Sitting room | Main level | 9'5 x 4'8 | |
| Bedroom | Main level | 9'3 x 10'8 | |
| Primary Bedroom | Main level | 12'10 x 12'7 | |
| Kitchen | Main level | 12'6 x 11'6 | |
| Living room | Main level | 14'9 x 11'6 |
Location
Location is approximate. See nearby homes on the map
Listed by Pemberton Holmes Ltd. (Cow Vall).

REALTOR®, REALTORS®, and the REALTOR® logo are certification marks that are owned by REALTOR® Canada Inc. and licensed exclusively to The Canadian Real Estate Association (CREA). These certification marks identify real estate professionals who are members of CREA and who must abide by CREA’s By-Laws, Rules, and the REALTOR® Code. The MLS® trademark and the MLS® logo are owned by CREA and identify the professional real estate services provided by members of CREA.
The information contained on this site is based in whole or in part on information that is provided by members of The Canadian Real Estate Association, who are responsible for its accuracy. CREA reproduces and distributes this information as a service for its members and assumes no responsibility for its accuracy.
Similar homes nearby
See more in Duncan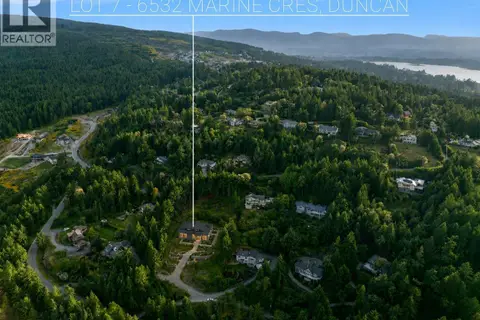 📷 25
$499,900
0 bd0 ba
Lot 7 Marine Cres
East Duncan, Duncan
Waterfront
Vacant Land · MLS® 1042318 · Maxxam Realty Ltd.
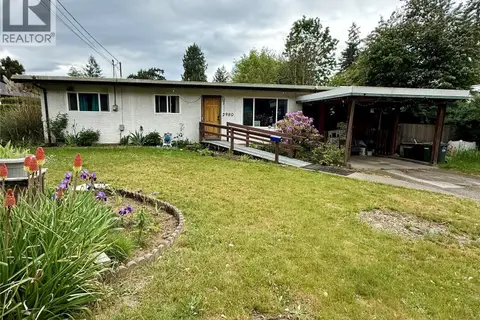 New
📷 4
$489,000
3 bd1 ba2 pk1365 ft²
2980 George St
East Duncan, Duncan
Detached · MLS® 1052564 · eXp Realty (CX)
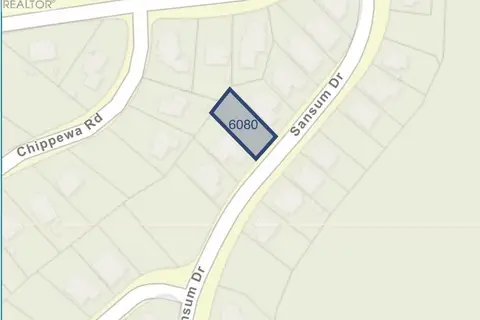 📷 5
$577,777
0 bd0 ba5 pk
6080 Sansum Dr
East Duncan, Duncan
Vacant Land · MLS® 1037865 · Royal LePage Coast Capital - Chatterton
 📷 8
$449,500
0 bd0 ba
2511 Dingwall St
East Duncan, Duncan
Vacant Land · MLS® 1043834 · eXp Realty
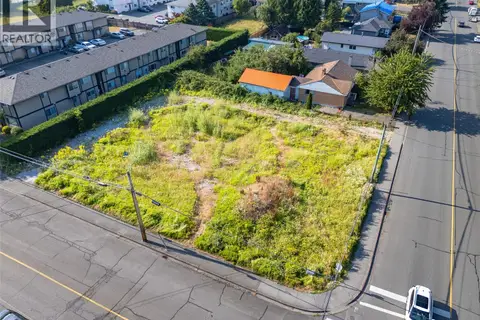 📷 8
$449,500
0 bd0 ba
5850 Howard Ave
East Duncan, Duncan
Vacant Land · MLS® 1043828 · eXp Realty
 📷 27
$443,500
2 bd2 ba2 pk1317 ft²
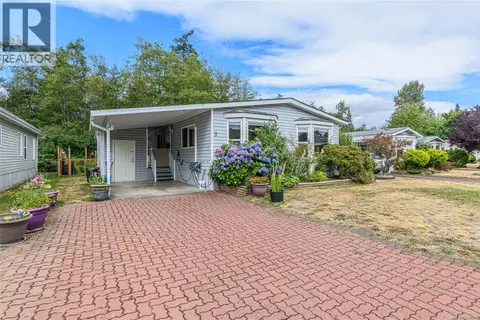
9 1927 Tzouhalem Rd
East Duncan, Duncan
Mobile/Trailer · MLS® 1044425 · Royal LePage Duncan Realty
 📷 56
$595,000
3 bd2 ba4 pk1013 ft²
930 Wharncliffe Rd
East Duncan, Duncan
Detached · MLS® 1049331 · Royal LePage Duncan Realty
 📷 33
$599,000
3 bd2 ba2 pk1193 ft²
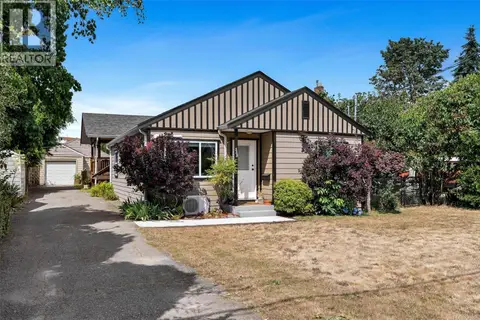
355 Beech Ave
East Duncan, Duncan
Detached · MLS® 1043204 · Sotheby's International Realty Canada (Vic2)