9 1927 Tzouhalem Rd
East Duncan, Duncan, BC, V9L5K5
Listed by Royal LePage Duncan Realty
$443,500
- 2 bedrooms
- 2 bathrooms
- 2 parking
- 1317 sq ft
Listed 84 days ago · MLS® 1044425
About this home
2-bed 2-bathroom double-wide home in Country Park Village, a 55+ manufactured home community. The spacious floor plan features a fully renovated kitchen with abundant cabinetry, a custom eating bar, and generous prep space—perfect for everyday living and entertaining. Recent upgrades include a heat pump, fresh baseboards, and a walk-in safety tub for added comfort and convenience. The primary ensuite offers a spa-inspired jetted shower with a rainforest shower head. Pop outside sliding glass doors to private, fenced backyard, ideal for your four-legged companion or peaceful outdoor relaxation. A storage shed provides plenty of room for gardening tools and seasonal items. Conveniently situated near the front of the park for easy access, this welcoming home is just minutes from downtown Duncan and less than 10 km from beautiful Maple Bay. Move-in ready and offering exceptional value, this is a wonderful opportunity to enjoy comfortable, low-maintenance living in a welcoming community. (id:66966)
Details
- Type
- Mobile/Trailer
- Size
- 1317 sq ft
- Property tax
- $1,434
- Maintenance fee
- $582/month
- Neighbourhood
- East Duncan
- Municipality
- Duncan
Interior
- Fireplace
- Yes
- Appliances
- Washer, Refrigerator, Range - Electric, Dishwasher, Dryer, Microwave
Heating, cooling and services
- Heating
- Baseboard heaters, Electric
- Air conditioning
- Air Conditioned
Building and exterior
- Year built
- 1992
Parking
- Total parking
- 2
- Driveway and parking
- Carport
Rooms
| Room | Level | Size | Features |
|---|---|---|---|
| Entrance | Main level | 11'6 x 4'3 | |
| Storage | Main level | 7'1 x 9'8 | |
| Dining room | Main level | 11'7 x 12'0 | |
| Living room | Main level | 12'0 x 17'11 | |
| Bathroom | Main level | 11'7 x 5'11 | |
| Laundry room | Main level | 7'10 x 8'1 | |
| Kitchen | Main level | 11'7 x 12'8 | |
| Office | Main level | 11'6 x 11'9 | |
| Bedroom | Main level | 9'2 x 9'11 | |
| Primary Bedroom | Main level | 11'7 x 13'4 | |
| Bathroom | Main level | 8'1 x 5'0 |
Location
Location is approximate. See nearby homes on the map
Listed by Royal LePage Duncan Realty.

REALTOR®, REALTORS®, and the REALTOR® logo are certification marks that are owned by REALTOR® Canada Inc. and licensed exclusively to The Canadian Real Estate Association (CREA). These certification marks identify real estate professionals who are members of CREA and who must abide by CREA’s By-Laws, Rules, and the REALTOR® Code. The MLS® trademark and the MLS® logo are owned by CREA and identify the professional real estate services provided by members of CREA.
The information contained on this site is based in whole or in part on information that is provided by members of The Canadian Real Estate Association, who are responsible for its accuracy. CREA reproduces and distributes this information as a service for its members and assumes no responsibility for its accuracy.
Similar homes nearby
See more in Duncan 📷 8
$449,500
0 bd0 ba
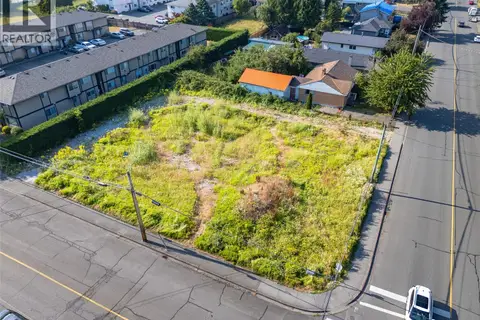
2511 Dingwall St
East Duncan, Duncan
Vacant Land · MLS® 1043834 · eXp Realty
 📷 8
$449,500
0 bd0 ba
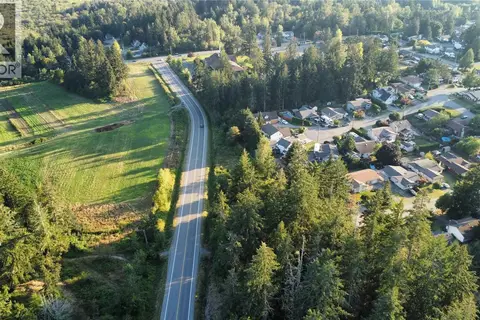
5850 Howard Ave
East Duncan, Duncan
Vacant Land · MLS® 1043828 · eXp Realty
 📷 9
$399,900
0 bd0 ba
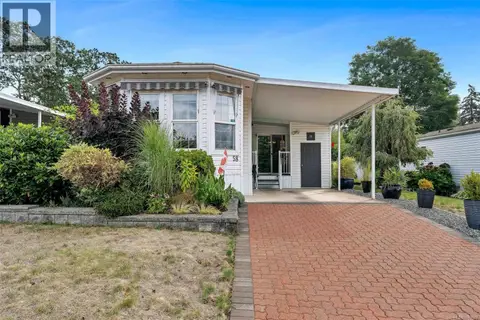
Lot A Deborah Dr
East Duncan, Duncan
Vacant Land · MLS® 1029051 · Royal LePage Coast Capital Realty
 📷 41
$399,000
2 bd2 ba2 pk1230 ft²
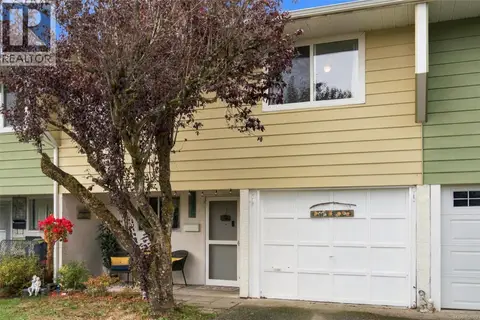
58 1927 Tzouhalem Rd
East Duncan, Duncan
Mobile/Trailer · MLS® 1049227 · Pemberton Holmes Ltd. (Cow Vall)
 📷 38
$399,000
3 bd2 ba2 pk1623 ft²
7 961 Trunk Rd
East Duncan, Duncan
Att/Row/Townhouse · MLS® 1051392 · REMAX Professionals (NA)
 New
📷 4
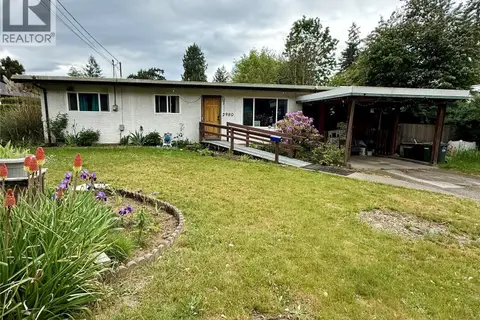
$489,000
3 bd1 ba2 pk1365 ft²
2980 George St
East Duncan, Duncan
Detached · MLS® 1052564 · eXp Realty (CX)
 📷 15
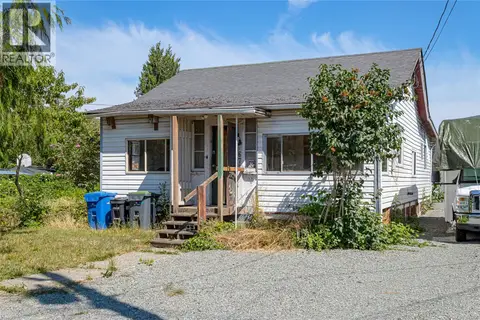
$395,000
0 bd0 ba4 pk
675 Powell St
East Duncan, Duncan
Vacant Land · MLS® 1042456 · RE/MAX Island Properties (DU)
 📷 25
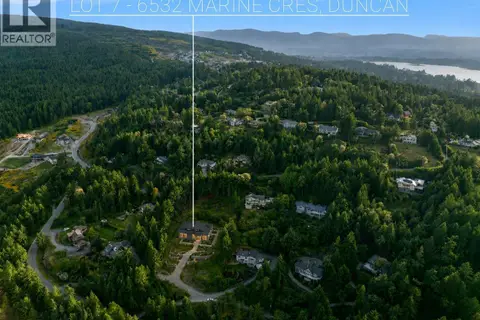
$499,900
0 bd0 ba
Lot 7 Marine Cres
East Duncan, Duncan
Waterfront
Vacant Land · MLS® 1042318 · Maxxam Realty Ltd.