355 Beech Ave
East Duncan, Duncan, BC, V9L3J7
Listed by Sotheby's International Realty Canada (Vic2)
$599,000
- 3 bedrooms
- 2 bathrooms
- 2 parking
- 1193 sq ft
Listed 99 days ago · MLS® 1043204
About this home
Charming Updated Rancher — Close to Everything - MOVE IN READY! -First Time Home Buyer, Investment Property, Downsizing ? Priced to move! This 1,193sq ft rancher offers 3 bedrooms, 2 bathrooms, and a smart list of recent upgrades. The updated maple kitchen anchors the home, complete with a spacious pantry wall and adjoining laundry room. Comfort is covered with a ductless heat pump. Fresh flooring and paint give the interior a crisp, modern feel. Hardiplank siding, windows, and new roof — mean peace of mind for years to come. And the home hasn't lost its charm: original refinished fir flooring and arched doorways preserve the character. Step outside to a covered back deck overlooking a level, fully fenced backyard — ideal for relaxing or entertaining. A separate garage with workshop and storage space adds valuable extra room, plus there's ample additional parking. Tucked into a fantastic location close to town, sports fields, and walking trails , ready for you to move right in. (id:66966)
Details
- Type
- Detached
- Size
- 1193 sq ft
- Garage
- Garage
- Property tax
- $4,806
- Neighbourhood
- East Duncan
- Municipality
- Duncan
Interior
- Fireplace
- No
Heating, cooling and services
- Heating
- Heat Pump, Electric
- Air conditioning
- Air Conditioned
Building and exterior
- Year built
- 1952
Parking
- Total parking
- 2
- Driveway and parking
- Garage, RV, Additional Parking
Rooms
| Room | Level | Size | Features |
|---|---|---|---|
| Bathroom | Main level | 3-Piece | |
| Primary Bedroom | Main level | 14'1 x 16'0 | |
| Laundry room | Main level | 8'2 x 5'9 | |
| Living room | Main level | 11'3 x 15'9 | |
| Kitchen | Main level | 8'2 x 10'4 | |
| Ensuite | Main level | 4-Piece | |
| Dining nook | Main level | 8'2 x 6'5 | |
| Bedroom | Main level | 11'6 x 8'8 | |
| Bedroom | Main level | 11'6 x 9'3 |
Location
Location is approximate. See nearby homes on the map
Listed by Sotheby's International Realty Canada (Vic2).

REALTOR®, REALTORS®, and the REALTOR® logo are certification marks that are owned by REALTOR® Canada Inc. and licensed exclusively to The Canadian Real Estate Association (CREA). These certification marks identify real estate professionals who are members of CREA and who must abide by CREA’s By-Laws, Rules, and the REALTOR® Code. The MLS® trademark and the MLS® logo are owned by CREA and identify the professional real estate services provided by members of CREA.
The information contained on this site is based in whole or in part on information that is provided by members of The Canadian Real Estate Association, who are responsible for its accuracy. CREA reproduces and distributes this information as a service for its members and assumes no responsibility for its accuracy.
Similar homes nearby
See more in Duncan 📷 56
$595,000
3 bd2 ba4 pk1013 ft²
930 Wharncliffe Rd
East Duncan, Duncan
Detached · MLS® 1049331 · Royal LePage Duncan Realty
 📷 5
$577,777
0 bd0 ba5 pk
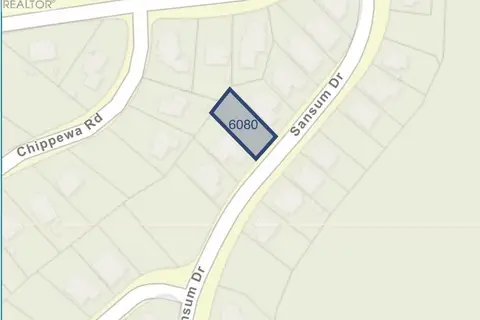
6080 Sansum Dr
East Duncan, Duncan
Vacant Land · MLS® 1037865 · Royal LePage Coast Capital - Chatterton
 📷 28
$630,000
4 bd2 ba4 pk2185 ft²
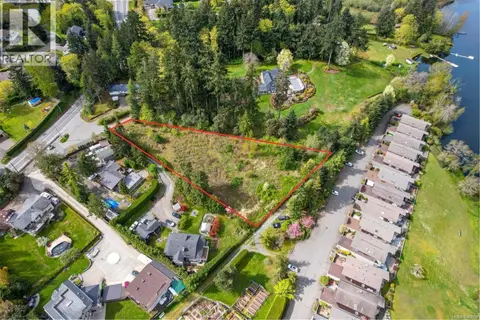
160 McKinstry Rd
East Duncan, Duncan
Multiplex
Duplex · MLS® 1049553 · Sutton Group-West Coast Realty (Dunc)
 📷 18
$640,000
0 bd0 ba5 pk
Lot 1 Alma Rd
East Duncan, Duncan
Vacant Land · MLS® 1040650 · Pemberton Holmes Ltd. (Cow Vall)
 📷 38
$649,000
2 bd2 ba3 pk1594 ft²
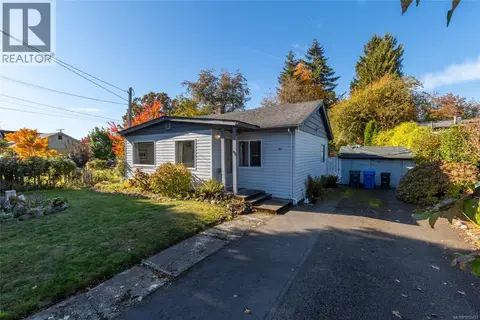
476 Ypres St
East Duncan, Duncan
Detached · MLS® 1049567 · Pemberton Holmes Ltd. (Cow Vall)
 New
📷 28
$519,000
2 bd1 ba2 pk894 ft²
483 Beech Ave
East Duncan, Duncan
Detached · MLS® 1052433 · Pemberton Holmes Ltd. (Cow Vall)
 📷 50
$689,000
3 bd2 ba2 pk1401 ft²
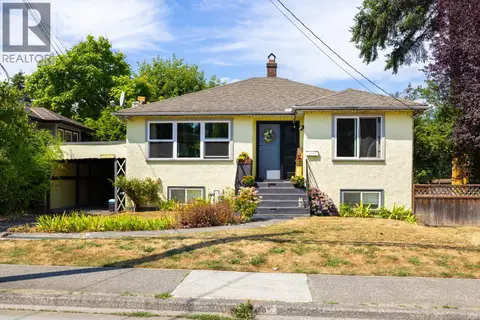
5890 CHESTERFIELD Ave
East Duncan, Duncan
Detached · MLS® 1048588 · Royal LePage Duncan Realty
 📷 42
$689,900
4 bd3 ba1 pk1986 ft²
461 Howard Ave
East Duncan, Duncan
Detached · MLS® 1044045 · Pemberton Holmes Ltd. (Cow Vall)