4818 16 Avenue
Edson, AB, T7E1G4
Listed by CENTURY 21 TWIN REALTY
$469,000
- 3+2 bedrooms
- 3 bathrooms
- 2 parking
- 1513 sq ft
Listed 15 days ago · MLS® A2350632
About this home
You won’t want to miss this beautifully renovated 5-bedroom, 3-bathroom home! Thoughtfully updated throughout, this property offers modern finishes, functional living space, and plenty of room for the whole family.The stunning kitchen is sure to impress, featuring quartz countertops, a gas range, and a convenient pot filler above the stove. The living room offers a large window that fills the space with beautiful natural light, while high-end vinyl plank flooring and fresh paint flow throughout the home.A large addition provides an incredible mudroom with built-in storage and in-floor heat — the perfect space for keeping everyday life organized, especially during the colder months. All three bathrooms have been beautifully renovated, adding to the home's move-in-ready appeal.Major updates include premium vinyl siding (2020), shingles on the house and garage (2020), furnace and hot water tank (2021), and air conditioning (2021).Outside, enjoy the large deck complete with pergola, a gas line for the BBQ, and wiring ready for a hot tub. The spacious fenced yard provides plenty of room for kids, pets, entertaining, and enjoying the outdoors. (id:66966)
Details
- Type
- Detached
- Style
- Bi-level
- Size
- 1513 sq ft
- Basement
- Finished, Full
- Garage
- Garage
- Property tax
- $4,271 (2026)
- Municipality
- Edson
Interior
- Bedrooms
- 3 above ground + 2 below
- Fireplace
- Yes
- Appliances
- Washer, Refrigerator, Gas stove(s), Dishwasher, Dryer, Hood Fan
- Flooring
- Vinyl Plank
Heating, cooling and services
- Heating
- Forced air, In Floor Heating
- Air conditioning
- Central air conditioning
Building and exterior
- Style
- Bi-level
- Year built
- 1994
- Exterior
- Wood frame
- Foundation
- Poured Concrete
Parking
- Total parking
- 2
- Driveway and parking
- Detached Garage
Rooms
| Room | Level | Size | Features |
|---|---|---|---|
| Living room | Main level | 13.25 Ft x 16.25 Ft | |
| 3pc Bathroom | Second level | .00 Ft x .00 Ft | |
| 4pc Bathroom | Second level | .00 Ft x .00 Ft | |
| Bedroom | Second level | 10.50 Ft x 11.58 Ft | |
| Bedroom | Second level | 10.17 Ft x 10.50 Ft | |
| Dining room | Second level | 9.67 Ft x 13.33 Ft | |
| Kitchen | Second level | 16.17 Ft x 13.33 Ft | |
| Other | Second level | 11.42 Ft x 13.08 Ft | |
| Primary Bedroom | Second level | 11.00 Ft x 13.75 Ft | |
| Bedroom | Basement | 9.83 Ft x 15.58 Ft | |
| Bedroom | Basement | 13.58 Ft x 14.25 Ft | |
| 3pc Bathroom | Basement | .00 Ft x .00 Ft | |
| Recreational, Games room | Basement | 25.08 Ft x 15.67 Ft | |
| Furnace | Basement | 5.33 Ft x 6.92 Ft |
Location
Location is approximate. See nearby homes on the map
Listed by CENTURY 21 TWIN REALTY.

REALTOR®, REALTORS®, and the REALTOR® logo are certification marks that are owned by REALTOR® Canada Inc. and licensed exclusively to The Canadian Real Estate Association (CREA). These certification marks identify real estate professionals who are members of CREA and who must abide by CREA’s By-Laws, Rules, and the REALTOR® Code. The MLS® trademark and the MLS® logo are owned by CREA and identify the professional real estate services provided by members of CREA.
The information contained on this site is based in whole or in part on information that is provided by members of The Canadian Real Estate Association, who are responsible for its accuracy. CREA reproduces and distributes this information as a service for its members and assumes no responsibility for its accuracy.
Similar homes nearby
See more in Edson 📷 34
$469,000
3+2 bd3 ba2 pk1343 ft²
5501 17 Avenue
Edson, Edson
Detached · MLS® A2350032 · CENTURY 21 TWIN REALTY
 📷 43
$448,800
3+2 bd3 ba5 pk1092 ft²
6114 11 Avenue
Edson, Edson
Detached · MLS® A2341983 · ROYAL LEPAGE EDSON REAL ESTATE
 📷 23
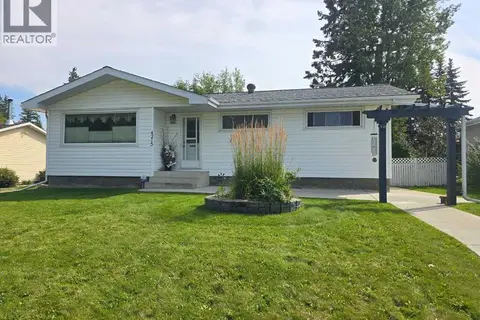
$398,000
3+1 bd2 ba6 pk1056 ft²
4215 7 Avenue
Edson, Edson
Detached · MLS® A2341156 · CENTURY 21 TWIN REALTY
 📷 50
$549,000
3+1 bd3 ba8 pk1401 ft²
1706 62 Street
Edson, Edson
Detached · MLS® A2343474 · CENTURY 21 TWIN REALTY
 📷 40
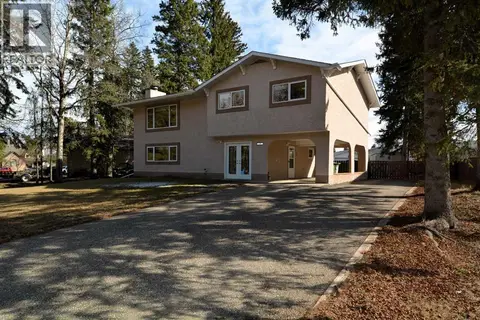
$379,900
4 bd3 ba6 pk2255 ft²
4307 10 Avenue
Edson, Edson
Detached · MLS® A2305192 · ROYAL LEPAGE EDSON REAL ESTATE
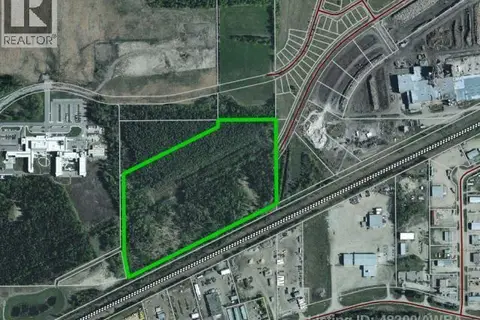
$475,000
ASPEN DRIVE
Edson
Vacant Land · MLS® AW48200 · ROYAL LEPAGE EDSON REAL ESTATE
 📷 30
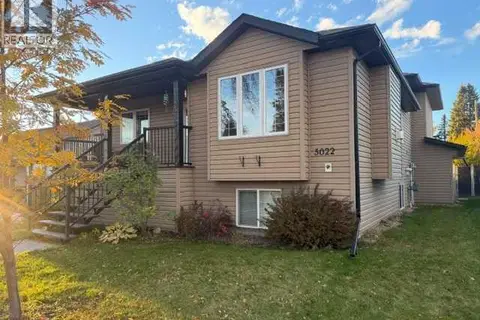
$485,000
3+2 bd3 ba6 pk1984 ft²
5022 9 Avenue
Edson
Basement suite
Detached · MLS® A2350524 · CENTURY 21 TWIN REALTY
 📷 48
$489,000
2+2 bd3 ba2 pk1748 ft²
1622 41A STREET
Edson
Detached · MLS® A2331978 · ROYAL LEPAGE EDSON REAL ESTATE