5022 9 Avenue
Edson, AB, T7E1E8
Listed by CENTURY 21 TWIN REALTY
$485,000
- 3+2 bedrooms
- 3 bathrooms
- 6 parking
- 1984 sq ft
Listed 16 days ago · MLS® A2350524
About this home
This is a unique 5+ Bedroom, 3 Bathroom Home with over 1900 sq ft of living space. This home was well-designed and offers a unique opportunity with a 2-Bedroom legal suite with a separate entrance, making it an ideal setup for rental income, Airbnb potential, nanny or inlaw suite. The main suite is a true highlight with its spacious layout. 4 generous bedrooms or 3 with a main floor office, 2 bathrooms, large living room, classy newer kitchen with breakfast bar, stainless steel appliances and separate dining area, a large den, laundry room and seamless access to both the fenced backyard, patio area and the convenience of a heated double attached garage. The secondary suite is equally appealing, featuring a spacious mudroom, 2 large bedrooms, a full kitchen, cozy up by the fireplace in the spacious living room, in-suite laundry, and ample storage space. This additional living space not only enhances the property's value but also offers flexibility in living arrangements with plenty of parking. This property offers financial freedom. Whether you're looking for a savvy investment or a modern home that adapts to your lifestyle, envision the possibilities that await you in this versatile well-appointed residence. (id:66966)
Details
- Type
- Detached
- Style
- 4 Level
- Size
- 1984 sq ft
- Basement
- Finished, Full, Separate entrance, Suite
- Garage
- Garage
- Property tax
- $4,758 (2026)
- Municipality
- Edson
Interior
- Bedrooms
- 3 above ground + 2 below
- Fireplace
- Yes
- Appliances
- Washer, Refrigerator, Dishwasher, Stove, Dryer, Window Coverings, Garage door opener, Washer/Dryer Stack-Up
- Flooring
- Laminate
Heating, cooling and services
- Heating
- Natural gas
Building and exterior
- Style
- 4 Level
- Year built
- 2006
- Exterior
- Wood frame
- Foundation
- Poured Concrete
- Outdoor
- Vinyl siding
Parking
- Total parking
- 6
- Driveway and parking
- Attached Garage, Garage, Gravel, Heated Garage
Rooms
| Room | Level | Size | Features |
|---|---|---|---|
| Kitchen | Main level | 11.75 Ft x 12.00 Ft | |
| Living room | Main level | 14.50 Ft x 15.00 Ft | |
| Office | Main level | 11.42 Ft x 9.67 Ft | |
| Bedroom | Main level | 11.75 Ft x 8.92 Ft | |
| 4pc Bathroom | Second level | 10.33 Ft x 6.42 Ft | |
| Family room | Lower level | 12.17 Ft x 11.50 Ft | |
| Other | Lower level | 15.75 Ft x 6.33 Ft | |
| Other | Basement | 8.58 Ft x 10.50 Ft | |
| Dining room | Main level | 13.00 Ft x 12.17 Ft | |
| Foyer | Main level | 6.25 Ft x 18.75 Ft | |
| Primary Bedroom | Second level | 15.00 Ft x 15.50 Ft | |
| Bedroom | Second level | 11.92 Ft x 8.92 Ft | |
| 2pc Bathroom | Second level | 4.17 Ft x 6.50 Ft | |
| Laundry room | Lower level | 5.58 Ft x 6.83 Ft | |
| Furnace | Lower level | 5.33 Ft x 2.58 Ft | |
| Living room | Basement | 17.00 Ft x 11.00 Ft | |
| Bedroom | Basement | 12.67 Ft x 10.00 Ft | |
| 4pc Bathroom | Basement | 8.08 Ft x 4.92 Ft | |
| Bedroom | Basement | 12.67 Ft x 9.92 Ft |
Location
Location is approximate. See nearby homes on the map
Listed by CENTURY 21 TWIN REALTY.

REALTOR®, REALTORS®, and the REALTOR® logo are certification marks that are owned by REALTOR® Canada Inc. and licensed exclusively to The Canadian Real Estate Association (CREA). These certification marks identify real estate professionals who are members of CREA and who must abide by CREA’s By-Laws, Rules, and the REALTOR® Code. The MLS® trademark and the MLS® logo are owned by CREA and identify the professional real estate services provided by members of CREA.
The information contained on this site is based in whole or in part on information that is provided by members of The Canadian Real Estate Association, who are responsible for its accuracy. CREA reproduces and distributes this information as a service for its members and assumes no responsibility for its accuracy.
Similar homes nearby
See more in Edson 📷 34
$469,000
3+2 bd3 ba2 pk1343 ft²
5501 17 Avenue
Edson, Edson
Detached · MLS® A2350032 · CENTURY 21 TWIN REALTY
 📷 43
$448,800
3+2 bd3 ba5 pk1092 ft²
6114 11 Avenue
Edson, Edson
Detached · MLS® A2341983 · ROYAL LEPAGE EDSON REAL ESTATE
 📷 50
$549,000
3+1 bd3 ba8 pk1401 ft²
1706 62 Street
Edson, Edson
Detached · MLS® A2343474 · CENTURY 21 TWIN REALTY
 📷 23
$398,000
3+1 bd2 ba6 pk1056 ft²
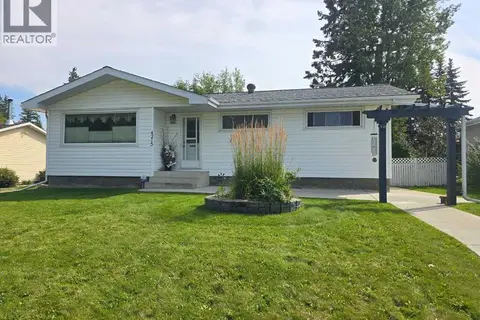
4215 7 Avenue
Edson, Edson
Detached · MLS® A2341156 · CENTURY 21 TWIN REALTY
 📷 49
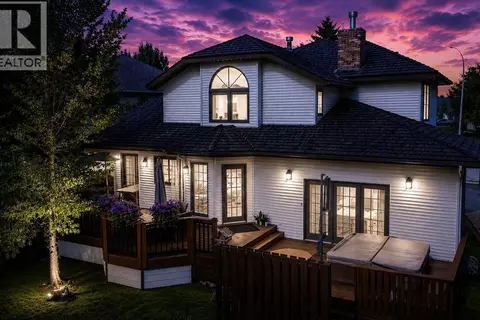
$579,900
4+3 bd4 ba5 pk2816 ft²
5245 16 Avenue
Edson, Edson
Pool
Detached · MLS® A2329080 · CENTURY 21 TWIN REALTY
 📷 48
$489,000
2+2 bd3 ba2 pk1748 ft²
1622 41A STREET
Edson
Detached · MLS® A2331978 · ROYAL LEPAGE EDSON REAL ESTATE
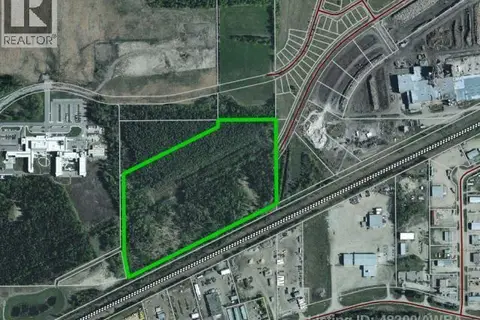
$475,000
ASPEN DRIVE
Edson
Vacant Land · MLS® AW48200 · ROYAL LEPAGE EDSON REAL ESTATE
 📷 29
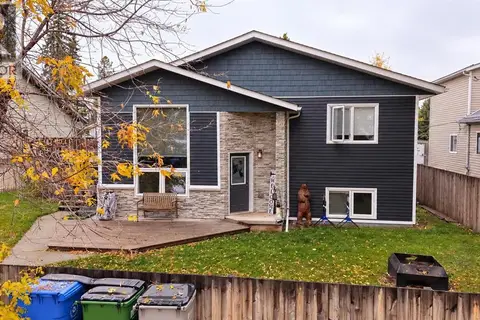
$469,000
3+2 bd3 ba2 pk1513 ft²
4818 16 Avenue
Edson
Detached · MLS® A2350632 · CENTURY 21 TWIN REALTY