48075, Range Road 194 Range
Rural Camrose County, AB, t4v2n1
Listed by CIR Realty
$649,000
- 0+3 bedrooms
- 2 bathrooms
- 1363 sq ft
Listed 98 days ago · MLS® A2329040
About this home
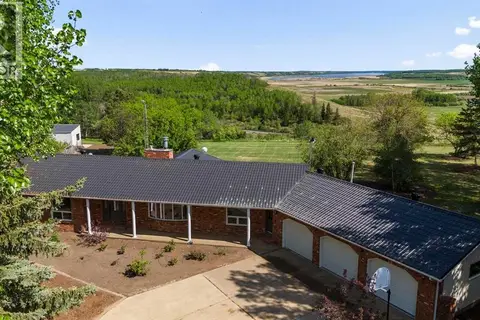
Beautiful and bright 16.46 acre acreage just north of Camrose. This well looked after home and yard site may be just the property you've been waiting for. Featuring a spacious three bedroom home with large family room with vaulted ceiling and cozy wood burning stove to warm even the coldest of Alberta winter evenings. The upper level features a lovely kitchen and dining area and another charming family room with yet another wood burning fireplace. Down stairs there are the three bedrooms, full washroom and laundry and storage area. Outside is perfectly set up for horses, cattle or whatever you may desire. A heated barn, good storage and machine shed, three out side water's and newer heated double car garage(30x30)complete this property. Whether your looking for slightly larger acreage, hobby farm or simply wanting an escape from city life you really can have it all right here. (id:66966)
Details
- Type
- Detached
- Size
- 1363 sq ft
- Basement
- Finished, Full
- Garage
- Garage
- Property tax
- $2,660 (2026)
- Municipality
- Rural Camrose County
Interior
- Bedrooms
- 0 above ground + 3 below
- Fireplace
- Yes
- Appliances
- Refrigerator, Dishwasher, Stove, Washer & Dryer
- Flooring
- Hardwood, Carpeted
Heating, cooling and services
- Heating
- Forced air
- Water and sewer
- Septic tank
Building and exterior
- Year built
- 1979
- Foundation
- Wood
Parking
- Driveway and parking
- Detached Garage
Rooms
| Room | Level | Size | Features |
|---|---|---|---|
| 4pc Bathroom | Lower level | ||
| 2pc Bathroom | Upper Level | ||
| Bedroom | Lower level | 11.75 Ft x 11.75 Ft | |
| Bedroom | Lower level | 11.75 Ft x 11.75 Ft | |
| Bedroom | Lower level | 11.58 Ft x 11.67 Ft |
Location
Location is approximate. See nearby homes on the map
Listed by CIR Realty.

REALTOR®, REALTORS®, and the REALTOR® logo are certification marks that are owned by REALTOR® Canada Inc. and licensed exclusively to The Canadian Real Estate Association (CREA). These certification marks identify real estate professionals who are members of CREA and who must abide by CREA’s By-Laws, Rules, and the REALTOR® Code. The MLS® trademark and the MLS® logo are owned by CREA and identify the professional real estate services provided by members of CREA.
The information contained on this site is based in whole or in part on information that is provided by members of The Canadian Real Estate Association, who are responsible for its accuracy. CREA reproduces and distributes this information as a service for its members and assumes no responsibility for its accuracy.
Similar homes nearby
See more in Rural Camrose County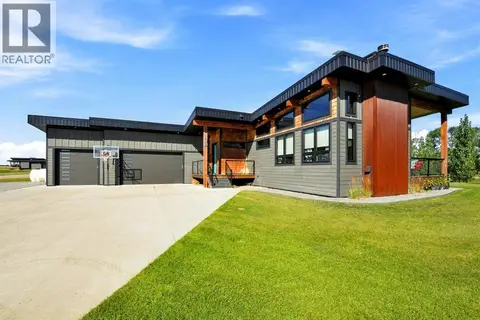 📷 31
$699,900
1+3 bd3 ba3 pk1532 ft²
104, 20419 TWP 412
Pelican View Estates, Rural Camrose County
Detached · MLS® A2300743 · CIR Realty
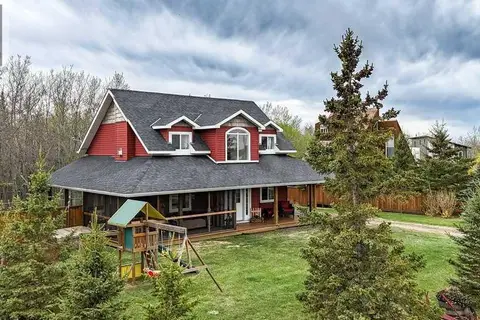 📷 50
$549,900
3 bd2 ba2 pk1449 ft²
409, 41251 Range Road 210
Braseth Beach, Rural Camrose County
Detached · MLS® A2311770 · Royal LePage Network Realty Corp.
 📷 50
$659,900
2+2 bd3 ba1408 ft²
22148 Twp rd 464A
Rural Camrose County
Detached · MLS® A2342432 · Coldwell Banker OnTrack Realty
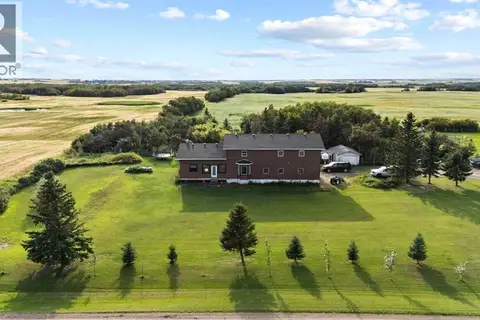 📷 50
$699,000
6 bd2 ba6 pk3240 ft²
48448 Range Road 184
Rural Camrose County
Detached · MLS® A2340282 · Coldwell Banker Battle River Realty
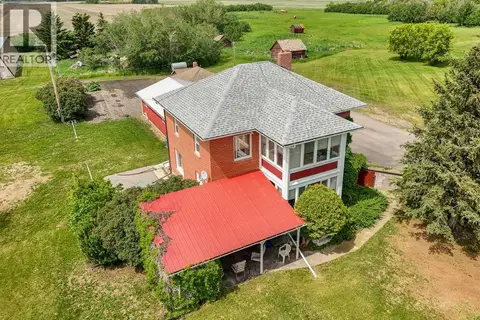 📷 30
$599,000
4 bd3 ba1622 ft²
46218 RR 203
Rural Camrose County
Fixer-upper
Detached · MLS® A2335107 · eXp Realty
 📷 39
$589,000
3+2 bd2 ba1264 ft²
48012 195 Range
Rural Camrose County
Detached · MLS® A2325014 · RE/MAX Real Estate (Edmonton) Ltd.
 📷 50
$729,500
3+2 bd4 ba2336 ft²
46139 Range Road 205
Rural Camrose County
Detached · MLS® A2315879 · Coldwell Banker Battle River Realty
 📷 39
$759,900
3+1 bd3 ba1810 ft²
19448A Highway 26
Rural Camrose County
Pool
Detached · MLS® A2346945 · CIR Realty